
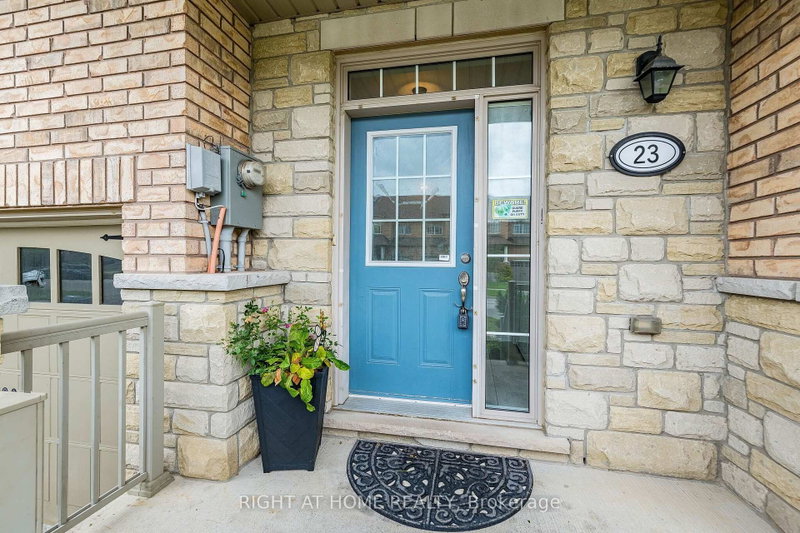
23 Coastline Dr
Brampton, Ontario

Beds
3
Baths
3
Sqft
1,500
Type
Att/Row/Twnhouse
About this Property
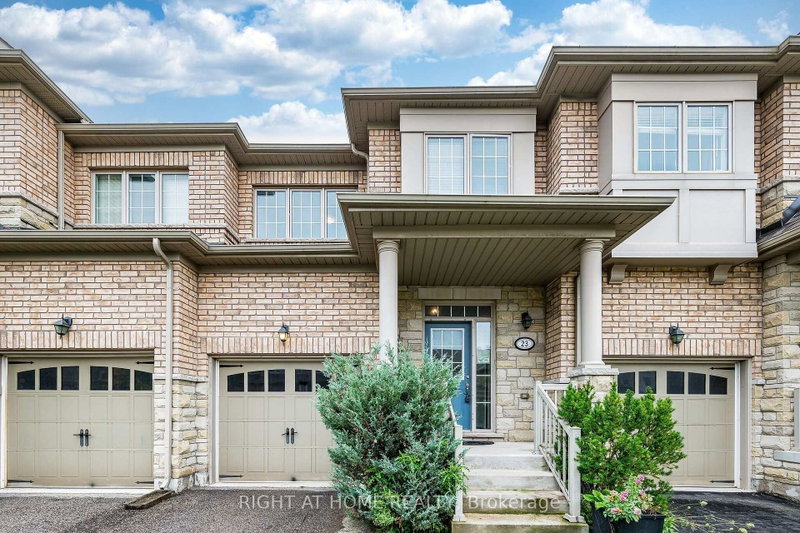
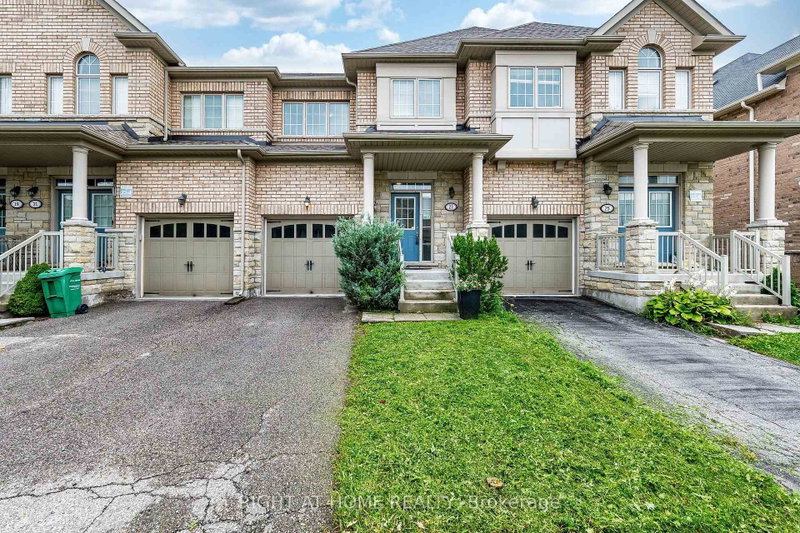
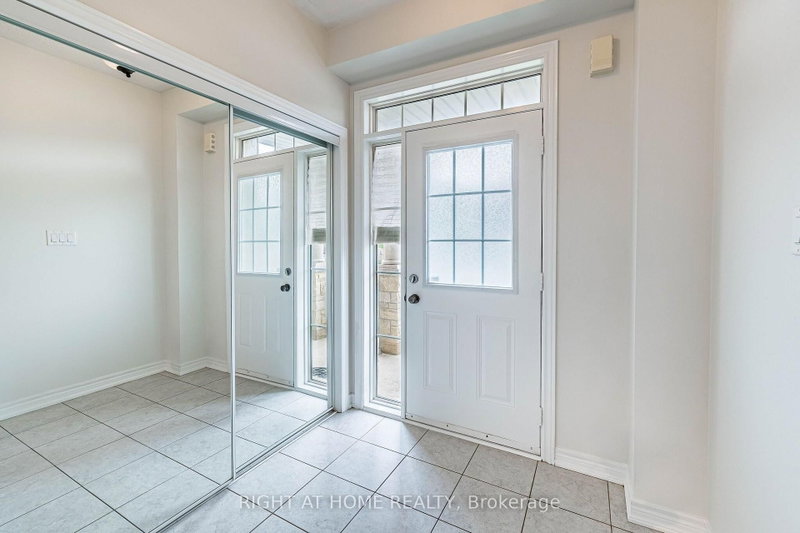
Check out Virtual Tour!! Beautiful Open Concept 3 Bedroom Freehold Townhome In Prestigious Streetsville Glen At The Border Of Brampton & Mississauga. This home is nice and clean and has been freshly painted. Main level features Hardwood Floors, 9Ft Ceilings, open concept layout and interior access to garage. Kitchen has extended cabinets, Backsplash, Granite Counters, stainless steel appliances and breakfast bar. Walk-out from the great room to a good sized fenced yard. Large Master bedroom offers a 4 pc ensuite with a Soaker Tub & Sep Shower, along with a walk-in closet And 2nd Closet. Two other good sized bedrooms. Partially finished bsmt awaiting your creative and final touches!
Listing Details
- MLS #
- W13763378
- Board
- PROPTX
- Market
- ontario
- Property Type
- Att/Row/Twnhouse
- Style
- 2-Storey
- Garage
- Built-In
- Garage Spaces
- 1
- Parking Spaces
- 2
- Basement
- Full, Part Fin
- Heating
- Forced Air
- Cooling
- Central Air
- Pool
- None
- Lot Size
- 19.69 × 104.99 ft
- Annual Taxes
- $6,605/yr
- Listed By
- RIGHT AT HOME REALTY
- Listed On
- September 9, 2026
Features & Extras
Extras
Gas stove, fridge, dishwasher, microwave exhaust, washer and dryer.
Room Measurements
| Room | Level | Size | Features |
|---|---|---|---|
| Great Rm | Main | 3.35 × 4.91 m | hardwood floor, W/O To Yard, Open Concept |
| Kitchen | Main | 3.35 × 2.44 m | Ceramic Floor, Granite Counter, Stainless Steel Appl |
| Dining | Main | 3.17 × 2.47 m | hardwood floor, Open Concept |
| Primary | 2nd | 4.91 × 5.73 m | Laminate, 4 Pc Ensuite, His/Hers Closets |
| 2nd Br | 2nd | 3.35 × 2.9 m | Laminate, Closet, Window |
| 3rd Br | 2nd | 3.05 × 2.47 m | Laminate, Closet, Window |
Request information
A REMAX Hallmark® representative will follow up with you.