
23 Davidson Dr
Ottawa, Ontario


Beds
4
Baths
6
Sqft
3,500
Type
Detached
About this Property
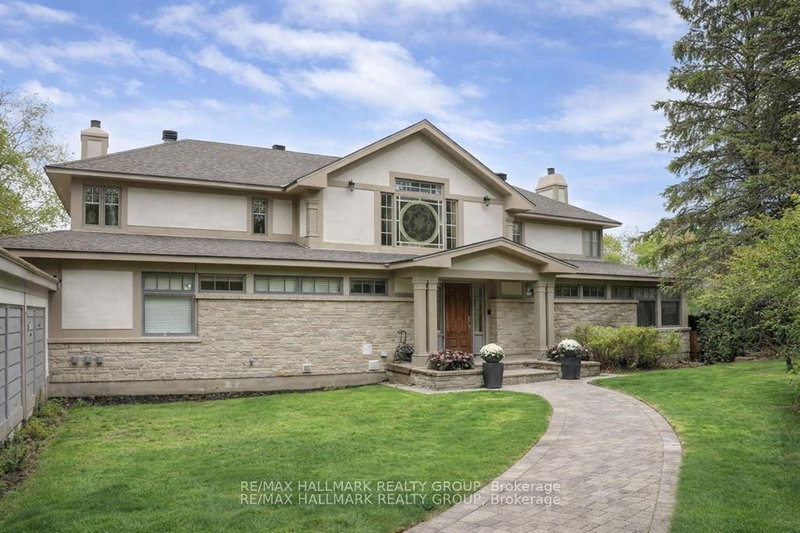
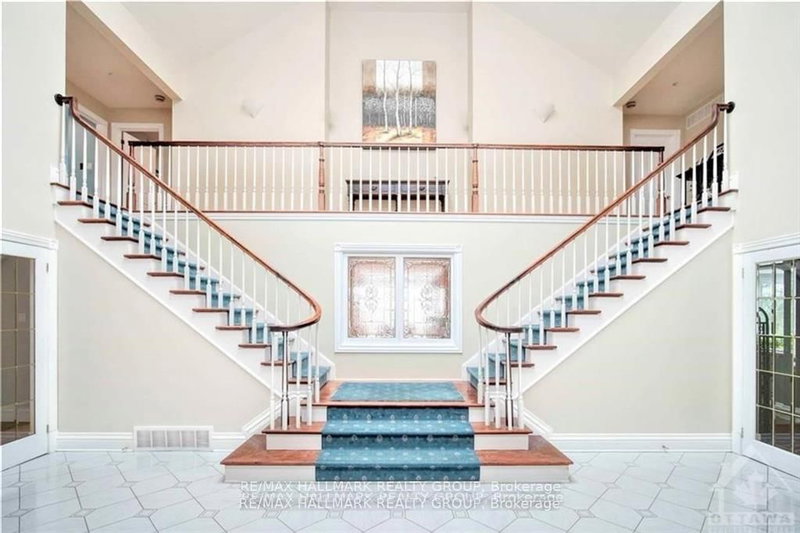
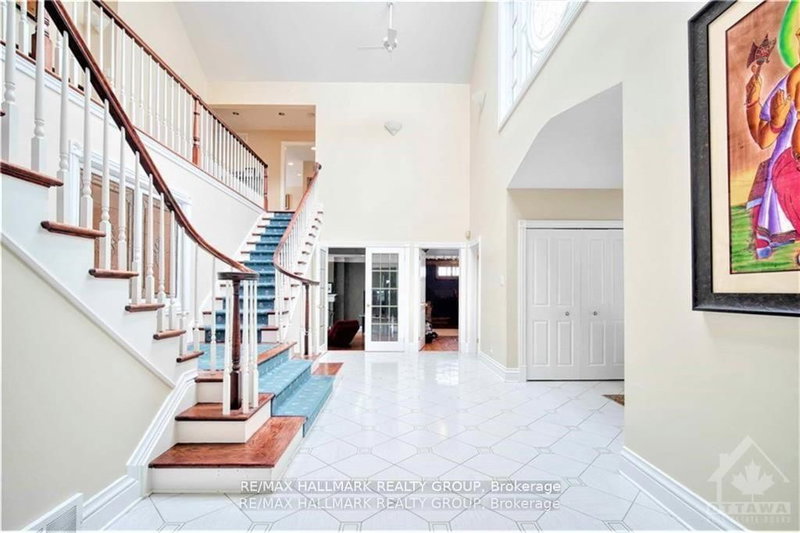
Scenically Supreme in Rothwell Heights. Surrounded by custom estates valued between $5M-$8M, this stately residence offers a rare opportunity to own in one of Ottawa' s most prestigious enclaves at a fraction of todays replacement cost. Perched on a private hillside with sweeping views of the Gatineau Hills, this exceptionally crafted home offers over 4,500 sq. ft. of living space on a prime lot along exclusive Davidson Drive. Homes of this caliber could not be replicated at current construction costs. A grand, two-storey foyer with an imperial staircase introduces the elegant interior. The expansive living room with fireplace opens to a treetop deck, perfect for entertaining or quiet reflection. A formal dining room sets the tone for memorable gatherings, while the oversized kitchen with abundant cabinetry connects to a bright family room and second deck. A striking 20-ft main-floor study offers versatility for a library, office, or creative retreat. Upstairs, the serene primary suite includes a sitting area, spa-like ensuite, and walk-in closet. A second bedroom enjoys its own ensuite, while two additional bedrooms share a family bath. The walkout lower level is remarkable, featuring a 33' x 30' recreation room with oversized windows and direct access to a stunning 70-ft indoor lap pool with hot tub, change room, and bathroom all framed by floor-to-ceiling windows and opening to the outdoors. With timeless architecture, uncompromising construction, and unlimited potential to renovate or personalize, this is a unique opportunity for discerning buyers or contractors seeking a forever home in an elite neighbourhood. Some photos have been virtually staged. 24 hrs irrevocable on offers.
Listing Details
- MLS #
- X13614536
- Board
- PROPTX
- Market
- ontario
- Property Type
- Detached
- Style
- 2-Storey
- Garage
- Attached
- Garage Spaces
- 2
- Parking Spaces
- 8
- Basement
- Finished, Part Fin
- Heating
- Forced Air
- Cooling
- Central Air
- Pool
- Indoor
- Lot Size
- 23 × 301.65 ft
- Annual Taxes
- $20,429/yr
- Listed By
- REMAX HALLMARK REALTY GROUP
- Listed On
- July 28, 2026
Features & Extras
Extras
Cooktop, Built/In Oven, Dryer, Washer, Refrigerator, Dishwasher, Hood Fan
Room Measurements
| Room | Level | Size | Features |
|---|---|---|---|
| Den | Main | 3.55 × 6.32 m | |
| Dining | Main | 4.14 × 5.38 m | |
| Living | Main | 4.57 × 7.01 m | |
| Family | Main | 4.72 × 5.94 m | Wood Stove |
| Kitchen | Main | 5.38 × 6.4 m | |
| Laundry | Main | 2.13 × 2.28 m | |
| Dining | Main | 2.43 × 3.35 m | Breakfast Area |
| Sitting | 2nd | 3.35 × 3.96 m | |
| Other | 2nd | 1.67 × 2.74 m | |
| Rec | Lower | 8.1 × 10.28 m | |
| Other | Lower | 3.65 × 23.31 m | |
| Other | Lower | 2.18 × 5.33 m | |
| Games | Lower | 3.81 × 4.74 m |

Anna Turner
REMAX Hallmark®
REMAX HALLMARK REALTY GROUP