
23 Dunelm St
Toronto, Ontario



Beds
6
Baths
4
Sqft
1,100
Type
Detached
About this Property
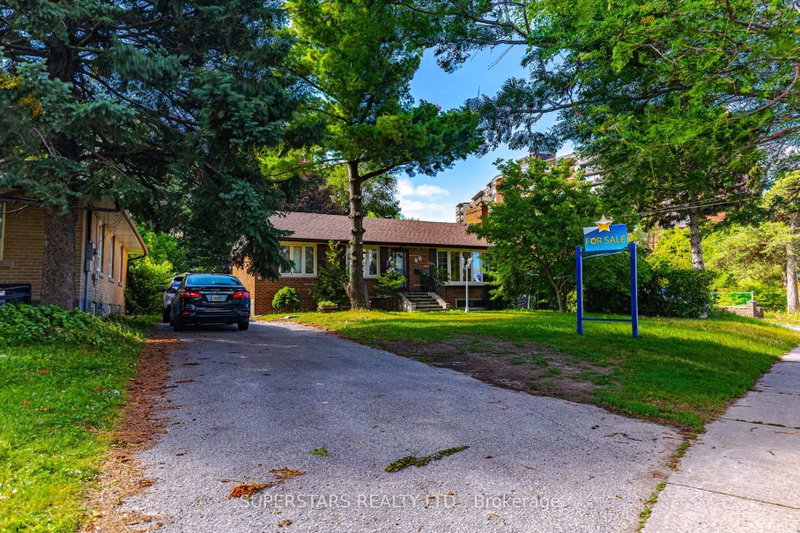
A Great Opportunity in the highly desirable Scarborough Village community! Spacious Bungalow features 3+3 bedrooms, 4 bathrooms and 1+1 kitchens, 1205 Sqft offering an ideal layout for multi-generational living or income potential. Lots of pot light in living & dining room. Primary bedroom with a private ensuite. Finished Basement With Separate Entrance, 3 Bedroom & 2 bathrooms, Ideal For Multi-generational Living Or Rental Income. Long driveway fits up to 6 cars situated on an impressive 68.88 x 147.52 ft lot, presents excellent future redevelopment potential. Newer roof (2024). Conveniently located close to schools, parks, public transit, shopping, and everyday amenities. A fantastic opportunity for homeowners, investors, and builders.
Listing Details
- MLS #
- E13583990
- Board
- PROPTX
- Market
- ontario
- Property Type
- Detached
- Style
- Bungalow
- Garage
- None
- Parking Spaces
- 5
- Basement
- Finished, Sep Entrance
- Heating
- Forced Air
- Cooling
- Central Air
- Pool
- None
- Lot Size
- 68.88 × 147.52 ft
- Annual Taxes
- $3,944/yr
- Listed By
- SUPERSTARS REALTY LTD.
- Listed On
- July 20, 2026
Room Measurements
| Room | Level | Size | Features |
|---|---|---|---|
| Living | Main | 0.0 × 0.0 m | Stone Fireplace, Bow Window, Pot Lights |
| Dining | Main | 0.0 × 0.0 m | O/Looks Backyard, Combined W/Living |
| Kitchen | Main | 0.0 × 0.0 m | Eat-In Kitchen, Window |
| Primary | Main | 0.0 × 0.0 m | Window, Closet, 3 Pc Ensuite |
| 2nd Br | Main | 0.0 × 0.0 m | Window, Closet |
| 3rd Br | Main | 0.0 × 0.0 m | Window, Closet |
| 4th Br | Bsmt | 0.0 × 0.0 m | Window, Closet, Pot Lights |
| 5th Br | Bsmt | 0.0 × 0.0 m | Window, Closet, Broadloom |
| Br | Bsmt | 0.0 × 0.0 m | Window, Broadloom |
| Kitchen | Bsmt | 0.0 × 0.0 m | Window, Quartz Counter |
Request information
A REMAX Hallmark® representative will follow up with you.