
23 Evylean Crt
St. Thomas, Ontario


Beds
4
Baths
3
Sqft
1,100
Type
Detached
About this Property
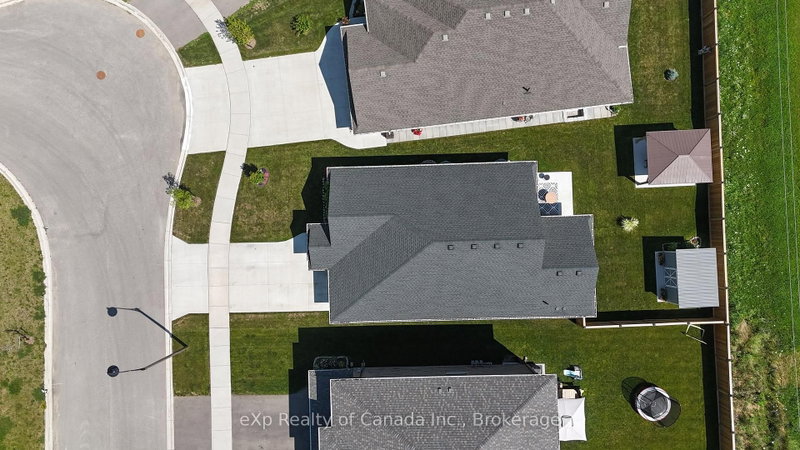
Enjoy the ease of modern living in this nearly new bungalow, built in 2023 and located in the Orchard Park Meadows subdivision in St. Thomas! Offering 1,387 sq. ft. of thoughtfully designed main-floor living, this inviting home features a bright, open-concept layout with a cathedral ceiling stretching from the great room through to the kitchen, creating a spacious and welcoming atmosphere for everyday living and entertaining. The primary bedroom offers a large walk-in closet and 3-piece ensuite, while a second bedroom and additional 4-piece bathroom provide flexibility for family, guests or a home office. A convenient mudroom and laundry area with inside access to the single-car garage add to the home's practical design. The finished basement expands your living space even further with a comfortable recreation room, 2 additional bedrooms and another 4-piece bathroom, ideal for visiting family, overnight guests or a growing household. Step outside to enjoy the rear patio and covered gazebo area, perfect for morning coffee, summer barbecues or unwinding at the end of the day. A garden shed provides extra storage, while the partially fenced backyard offers room to relax, garden or enjoy time outdoors. With modern construction, flexible living space and inviting outdoor areas, this move-in-ready home is an excellent opportunity to enjoy comfortable, low-maintenance living.
Listing Details
- MLS #
- X14085880
- Board
- PROPTX
- Market
- ontario
- Property Type
- Detached
- Style
- Bungalow
- Year Built
- 0-5
- Garage
- Attached
- Garage Spaces
- 1
- Parking Spaces
- 3
- Basement
- Full, Finished
- Heating
- Forced Air
- Cooling
- Central Air
- Pool
- None
- Lot Size
- 40.95 × 112.28 ft
- Annual Taxes
- $4,598/yr
- Listed By
- eXp Realty of Canada Inc.
- Listed On
- October 16, 2026
Features & Extras
Extras
Fridge, stove, dishwasher, microwave, washer, dryer, garden shed, gazebo
Room Measurements
| Room | Level | Size | Features |
|---|---|---|---|
| Foyer | Main | 1.68 × 2.16 m | |
| Great Rm | Main | 3.68 × 6.17 m | |
| Dining | Main | 3.68 × 2.85 m | |
| Kitchen | Main | 3.73 × 4.01 m | |
| Primary | Main | 3.68 × 4.17 m | |
| Br | Main | 3.3 × 3.84 m | |
| Mudroom | Main | 1.68 × 2.64 m | Combined W/Laundry |
| Rec | Bsmt | 3.96 × 5.87 m | |
| Br | Bsmt | 2.9 × 3.38 m | |
| Br | Bsmt | 2.9 × 3.15 m |
Request information
A REMAX Hallmark® representative will follow up with you.