
23 Fry Crt
Markham, Ontario


Beds
5
Baths
5
Sqft
2,500
Type
Detached
About this Property
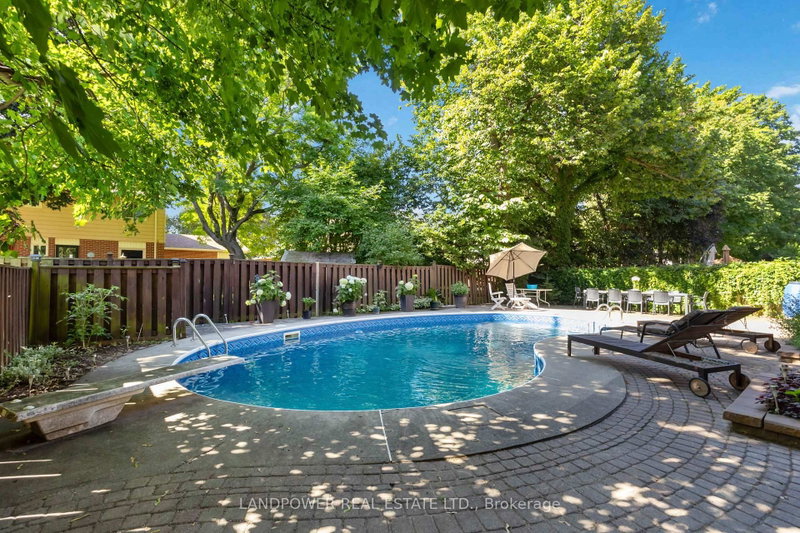
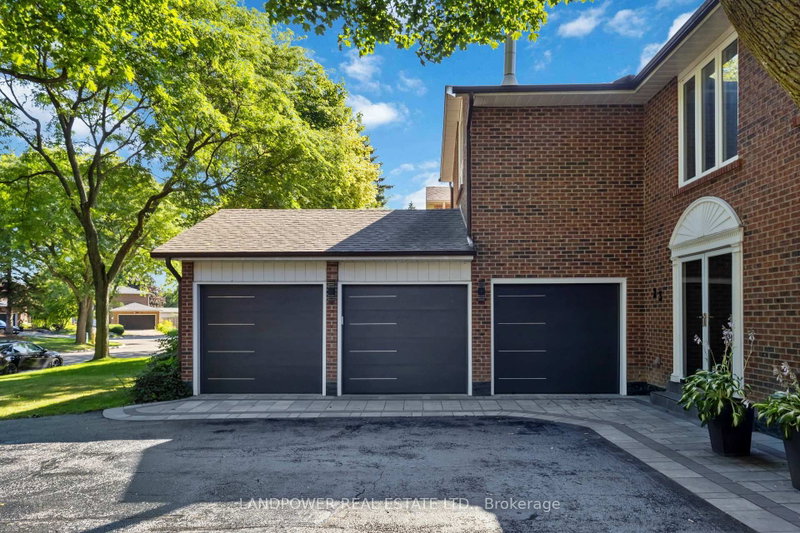
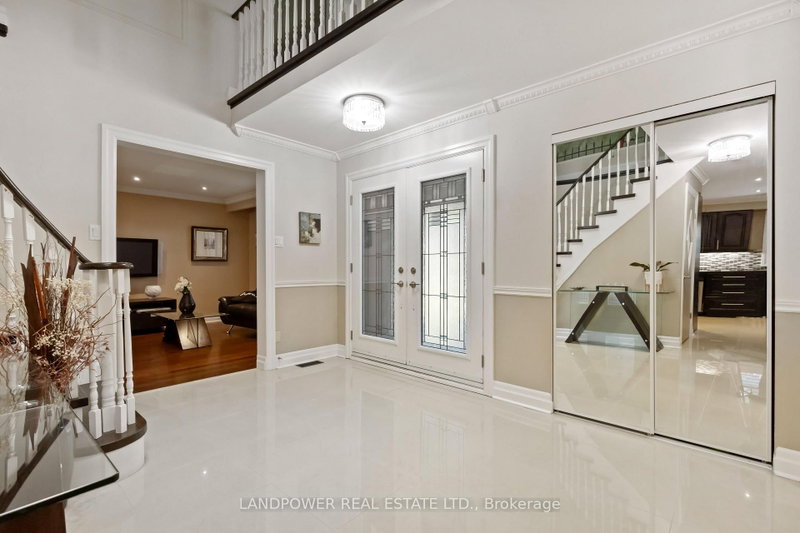
Located on a quiet family-friendly cul-de-sac, this home is an entertainer's delight with a 3car garage + 6 driveway parking spots, large kidney shaped in-ground pool perfect for pool parties on hot summer days (new heater, liner), fully interlocked spacious backyard, open kitchen + dining that spans the width of the house, walk-outs/balconies and fireplaces on every floor, fully finished walk-out basement with 2 bedrooms, 2 bathrooms, kitchen and laundry, great for extended family or rental income (seller does not warrant retrofit status of basement). Primary bedroom is over 600 sq. ft with large walk-in closet and 6-piece ensuite; versatile space perfect for home office, workout area or kids play area, or can easily be converted into 4th bedroom. Many updates throughout including skylight, crown molding, granite countertops, pot lights, shutters, designer garage doors and more. Close to great elementary and high schools including French immersion and gifted schools, minutes to GO stations, bus stops, restaurants, shops, and Markville Mall, this cottage-like home in the city has it all !
Listing Details
- MLS #
- N13432800
- Board
- PROPTX
- Market
- ontario
- Property Type
- Detached
- Style
- 2-Storey
- Year Built
- 31-50
- Garage
- Attached
- Garage Spaces
- 3
- Parking Spaces
- 9
- Basement
- Apartment, Fin W/O
- Heating
- Forced Air
- Cooling
- Central Air
- Pool
- Inground
- Lot Size
- 59.06 × 111.75 ft
- Annual Taxes
- $7,520/yr
- Listed By
- LANDPOWER REAL ESTATE LTD.
- Listed On
- June 11, 2026
Features & Extras
Extras
Built-in microwave, built-in oven, fridge, 2 stovetops, dishwasher, washer and dryer, existing light fixtures and ceiling fans, window coverings, tv wall mounts, garage door openers, pool equipment, built-in shelving and closet organizers.
Room Measurements
| Room | Level | Size | Features |
|---|---|---|---|
| Living | Main | 5.44 × 3.93 m | |
| Dining | Main | 3.23 × 3.93 m | |
| Kitchen | Main | 3.3 × 5.99 m | |
| Family | Main | 3.3 × 5.36 m | |
| Laundry | Main | 2.16 × 3.84 m | |
| Primary | 2nd | 5.64 × 5.16 m | |
| Den | 2nd | 3.23 × 4.39 m | |
| 2nd Br | 2nd | 3.25 × 3.89 m | |
| 3rd Br | 2nd | 3.78 × 3.89 m | |
| Living | Bsmt | 8.99 × 3.81 m | Combined W/Dining |
| 4th Br | Bsmt | 3.33 × 5.33 m | |
| 5th Br | Bsmt | 3.61 × 5.26 m |
Request information
A REMAX Hallmark® representative will follow up with you.