
23 Gemini Dr
Barrie, Ontario


Beds
5
Baths
4
Sqft
2,500
Type
Detached
About this Property
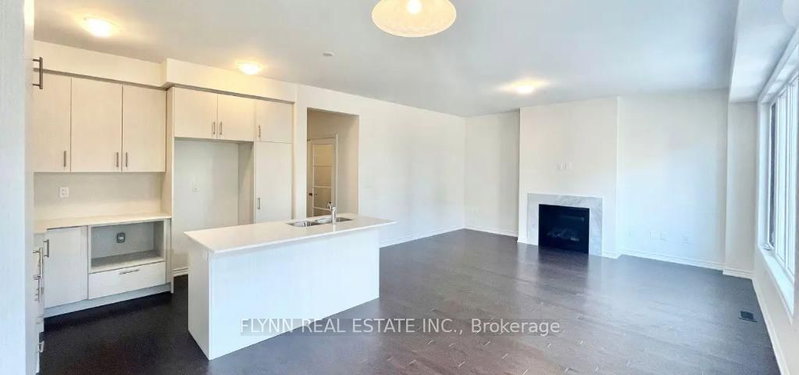
Welcome to this spacious 5-bedroom, 3.5-bathroom detached home offering approximately 2,700 sq. ft. of thoughtfully designed living space. Featuring a modern kitchen with quartz countertops, stainless steel appliances, ample cabinetry, and a large centre island, this home seamlessly blends style and functionality. The bright, open-concept living and dining areas feature hardwood flooring, a cozy fireplace, and an abundance of natural light. The main floor also offers a separate room with French doors, ideal for a home office or additional living space. Upstairs, you'll find five generously sized bedrooms, including a spacious primary suite with a walk-in closet and a beautifully appointed ensuite featuring double sinks, a glass-enclosed shower, and a separate soaker tub. Enjoy outdoor living on the backyard deck, perfect for relaxing or entertaining. Complete with a private garage and parking for up to four vehicles, this home offers an exceptional combination of space, modern finishes, and everyday comfort.
Listing Details
- MLS #
- S13827300
- Board
- PROPTX
- Market
- ontario
- Property Type
- Detached
- Style
- 2-Storey
- Garage
- Attached
- Garage Spaces
- 2
- Parking Spaces
- 4
- Basement
- Unfinished
- Heating
- Forced Air
- Cooling
- None
- Pool
- None
- Listed By
- FLYNN REAL ESTATE INC.
- Listed On
- September 25, 2026
Request information
A REMAX Hallmark® representative will follow up with you.