
23 Goodman Dr
London South, Ontario


Beds
5
Baths
3
Sqft
1,500
Type
Detached
About this Property
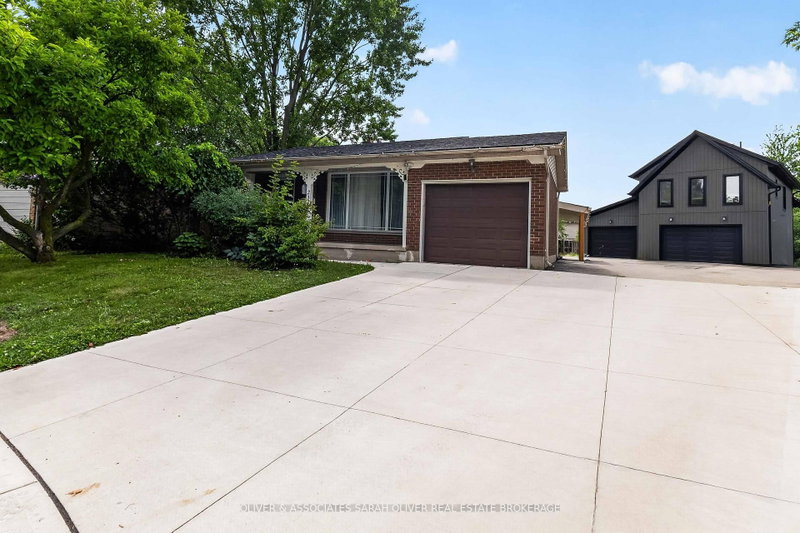
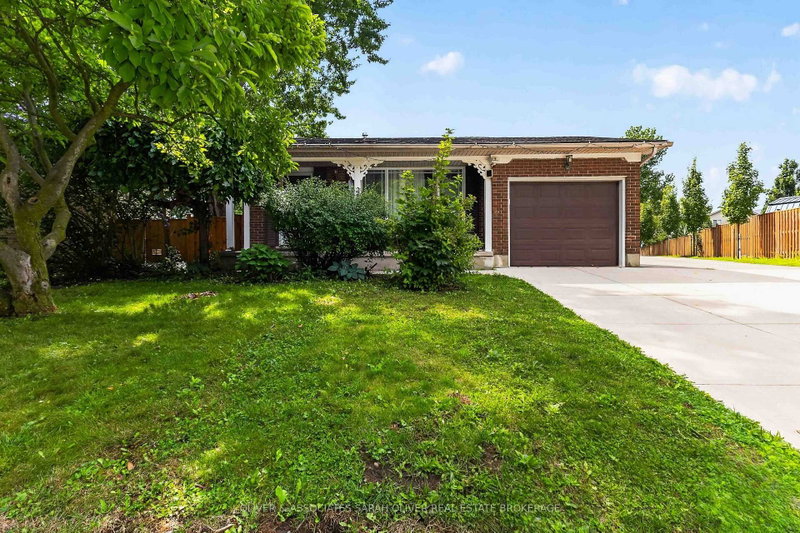
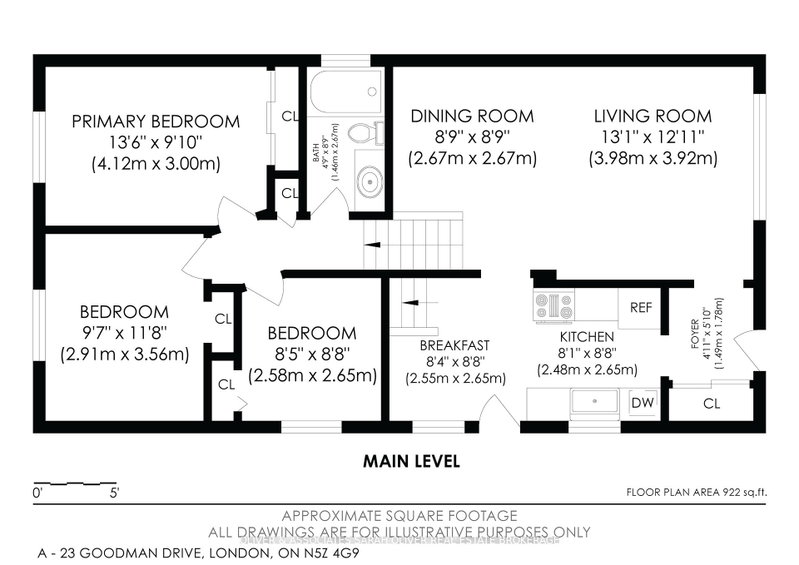
Wow! What an opportunity! Buy one property get 2 houses. The main house is a 4 level backsplit with an attached garage. 3+1 bedrooms and 1 and 1/2 baths. The kitchen opens to the family room below which features a gas fireplace and a walkout to a wonderful covered patio. the 3rd level also features a bedroom and bathroom. the lower level provides laundry and plenty of storage. The second "house" is an Additional Rental Unit. Built just 3 years ago with all the approvals and permits this is a fantastic feature to the property providing a garage and a half plus another separate single garage. Above is a gorgeous 1 bedroom apartment that the current tenants have just loved! There is a lot here and a number of ways a buyer could use this property. Plenty of parking it's perfect for an extended family or as an investment property. All set on a huge 1/3 acre on a very quiet cul de sac location with quick access to the 401 Hwy. Rent is $2500/mth for the house and $2100/mth for the Additional Rental Unit.
Listing Details
- MLS #
- X13668500
- Board
- PROPTX
- Market
- ontario
- Property Type
- Detached
- Style
- Backsplit 4
- Year Built
- 31-50
- Garage
- Attached
- Garage Spaces
- 3
- Parking Spaces
- 7
- Basement
- Fin W/O
- Heating
- Forced Air
- Cooling
- Central Air
- Pool
- None
- Lot Size
- 49.39 × 166 ft
- Annual Taxes
- $5,381/yr
- Listed By
- OLIVER & ASSOCIATES SARAH OLIVER REAL ESTATE BROKERAGE
- Listed On
- August 12, 2026
Features & Extras
Extras
all appliances
Room Measurements
| Room | Level | Size | Features |
|---|---|---|---|
| Living | Main | 3.92 × 3.98 m | |
| Dining | Main | 2.67 × 2.67 m | |
| Kitchen | Main | 2.65 × 2.48 m | |
| Other | Main | 2.65 × 2.55 m | Breakfast Area |
| Primary | 2nd | 3.0 × 4.12 m | |
| Br | 2nd | 3.56 × 2.91 m | |
| Br | 2nd | 2.65 × 2.58 m | |
| Br | 3rd | 2.74 × 3.72 m | |
| Family | 3rd | 3.4 × 6.38 m | Fireplace |
| Laundry | Bsmt | 2.7 × 4.23 m | |
| Kitchen | 2nd | 2.55 × 2.9 m | |
| Living | 2nd | 3.62 × 4.2 m | W/O To Deck |
| Dining | 2nd | 3.1 × 3.54 m | |
| Br | 2nd | 3.6 × 3.44 m | W/I Closet |
| Laundry | Ground | 3.38 × 3.38 m | |
| Foyer | Ground | 3.38 × 1.22 m | W/O To Garage |
Request information
A REMAX Hallmark® representative will follow up with you.