
23 Hillcrest Ave
Wawa, Ontario




Beds
3
Baths
2
Sqft
700
Type
Detached
About this Property
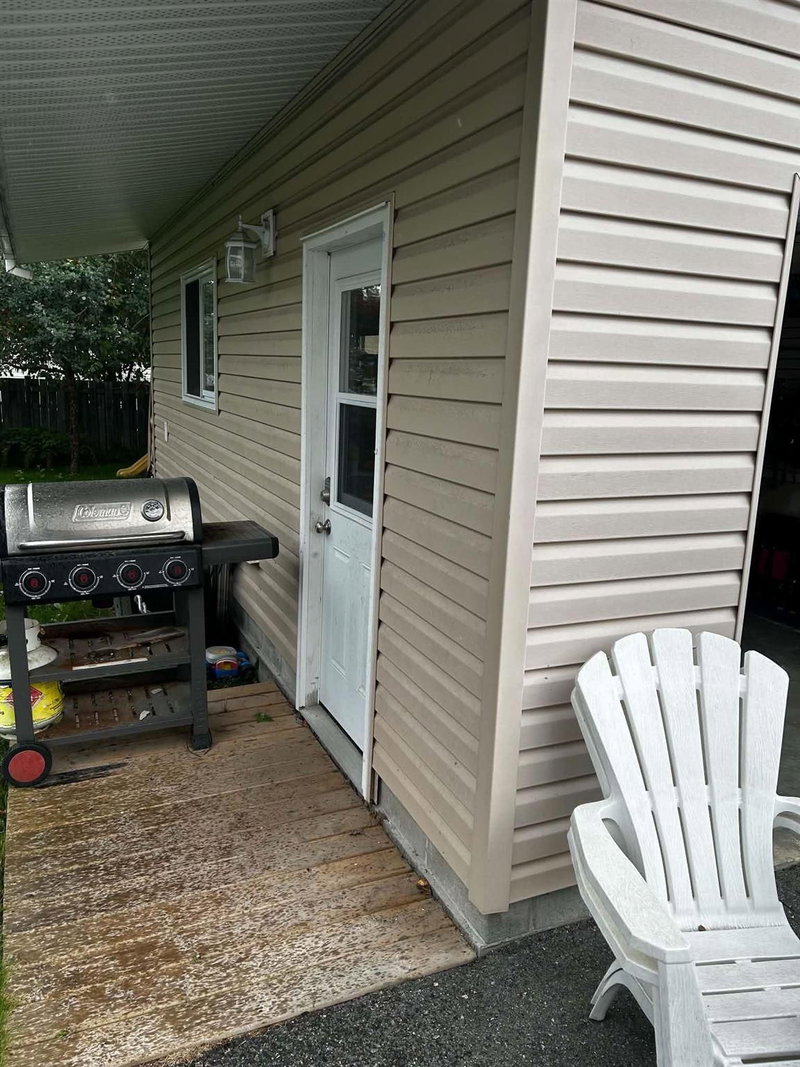
Welcome to a home that defines "move-in ready". Extensively remodeled from top to bottom in the past ten years, there are too many upgrades to list! Efficient and breathtaking, practical and unique - from the bright and open living space, to the high-end galley kitchen with stainless LG appliances; featuring a high efficiency propane furnace, to the wired and insulated 13' x 21' detached garage - this home has something for everyone! There is nothing left to do except move in, for less than the cost of rent!
Listing Details
- MLS #
- X14101966
- Board
- PROPTX
- Market
- ontario
- Property Type
- Detached
- Style
- Bungalow
- Garage
- Other
- Garage Spaces
- 1
- Basement
- Finished, Full
- Heating
- Other
- Cooling
- Other
- Pool
- None
- Lot Size
- 60 × 100 ft
- Annual Taxes
- $2,015/yr
- Listed By
- Century 21 Choice Realty Inc.
- Listed On
- October 21, 2026
Features & Extras
Extras
Refrigerator, stove, dishwasher, microwave/fan, washer, dryer, upright freezer, central vac plus accessories, electric fireplace, tempo shelter
Room Measurements
| Room | Level | Size |
|---|---|---|
| Foyer | Main | 1.84 × 1.82 m |
| Kitchen | Main | 2.45 × 2.76 m |
| Living | Main | 3.35 × 6.71 m |
| Br | Main | 3.36 × 3.06 m |
| 2nd Br | Main | 2.43 × 3.37 m |
| Bathroom | Main | 2.15 × 1.53 m |
| Laundry | Bsmt | 3.36 × 3.07 m |
| Other | Bsmt | 7.31 × 3.06 m |
| Bathroom | Bsmt | 1.53 × 1.24 m |
| 3rd Br | Bsmt | 3.35 × 2.14 m |
Request information
A REMAX Hallmark® representative will follow up with you.