
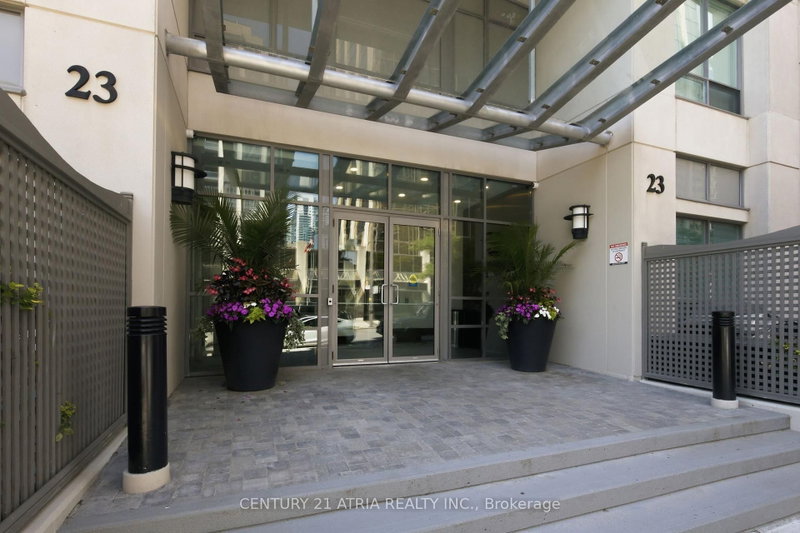
23 Hollywood Ave
Toronto, Ontario




Beds
2
Baths
2
Sqft
1,200
Type
Condo Apt
About this Property
WOW, PENTHOUSE CONDO UNDER $800K....This rarely offered corner-unit penthouse features soaring, unobstructed north and southwest views of the city! Boasts 1,200 sq. ft. of sun-filled living space, and the expansive 200 sq. ft. balcony offers stunning city sunsets in the evening. Immaculately maintained, Freshly Painted and move-in ready. This unit offers a functional layout, a gorgeous kitchen with full-size stainless steel appliances and granite countertops, floor-to-ceiling windows, two spacious bedrooms, and two bathrooms. Featuring the only level in the building w/9ft ceilings and builder-designed layout without bulkheads. The building recently went through a refresh that includes modern interior finishes, smart locking system, updated HVAC, improved amenities & much more! Maintenance fees include hydro, heat & water! The location cannot be beat. It is steps to Yonge Street, public transit, and numerous shops, restaurants, supermarkets, and banks. It is also a quick walk to the Sheppard bus and subway station, boasting a 99 Walk Score!
Listing Details
- MLS #
- C13797358
- Board
- PROPTX
- Market
- ontario
- Property Type
- Condo Apt
- Style
- Apartment
- Garage
- Underground
- Garage Spaces
- 1
- Parking Spaces
- 1
- Basement
- None
- Heating
- Forced Air
- Cooling
- Central Air
- Annual Taxes
- $4,472/yr
- Maint. Fee
- $1,398/mo
- Listed By
- CENTURY 21 ATRIA REALTY INC.
- Listed On
- September 17, 2026
Features & Extras
Extras
Stainless Steel: Fridge, Stove, Hood fan, B/I DW. Front loading W/D. Existing window coverings,upgraded light fixtures, One parking & locker near the elevator. Maintenance fee's include allthe utilities.( Hydro, Heat and Water)
Room Measurements
| Room | Level | Size | Features |
|---|---|---|---|
| Living | Flat | 3.42 × 5.4 m | hardwood floor, Open Concept, W/O To Balcony |
| Dining | Flat | 3.2 × 3.8 m | hardwood floor, Open Concept, W/O To Balcony |
| Kitchen | Flat | 2.74 × 3.0 m | Tile Floor, Stainless Steel Appl, Breakfast Area |
| Breakfast | Flat | 1.94 × 3.0 m | hardwood floor, Window |
| Primary | Flat | 3.03 × 6.35 m | hardwood floor, 4 Pc Ensuite, W/I Closet |
| 2nd Br | Flat | 3.05 × 5.31 m | hardwood floor, Large Closet, Large Window |
| Other | Flat | 3.28 × 5.67 m | Balcony |
Request information
A REMAX Hallmark® representative will follow up with you.