
23 Josselyn Dr
London South, Ontario



Beds
4
Baths
3
Sqft
1,100
Type
Detached
About this Property
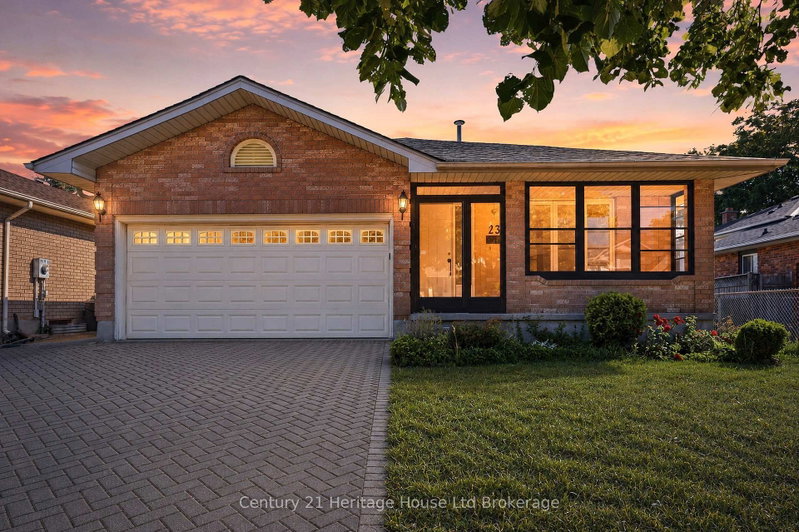
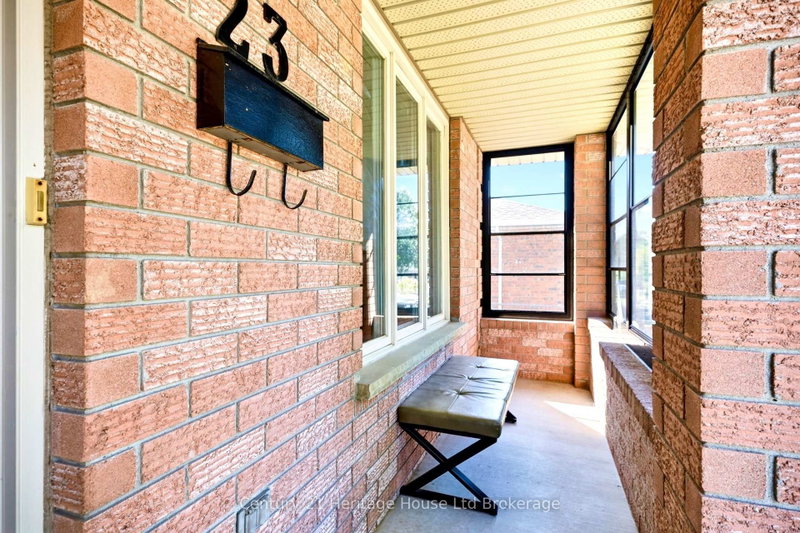
Beautifully updated 4-bedroom, 3 full bathroom home in the highly sought-after White Oaks neighbourhood. The welcoming main floor offers bright and spacious living areas with a vaulted ceiling and skylight that fill the home with natural light. The renovated kitchen features stainless steel appliances, ample cabinetry, and a functional layout perfect for everyday living.Upstairs you'll find three generous bedrooms and two full 3-piece bathrooms, including a private ensuite. Convenient bedroom-level laundry adds to the home's functional layout, making everyday living that much easier. The lower-level family room features a cozy gas fireplace, creating the perfect place to relax or entertain. This level also offers a fourth bedroom and an additional 3-piece bathroom, making it ideal for guests, teenagers, or multi-generational living. The partially finished fourth level features new flooring and provides additional space ready for your finishing touches.Recent updates include a new furnace, central air, new flooring, and new carpeting throughout. A second laundry area in the basement offers added convenience and flexibility. Enjoy the recently added enclosed porch, providing a versatile space to relax with your morning coffee or unwind at the end of the day. Step outside to the fully fenced backyard complete with a storage shed. The double attached garage and four-car driveway provide parking for up to six vehicles.Ideally located close to schools, parks, shopping, public transit, and all amenities, this move-in-ready home offers the perfect combination of space, functionality, and modern updates.
Listing Details
- MLS #
- X13574286
- Board
- PROPTX
- Market
- ontario
- Property Type
- Detached
- Style
- Backsplit 4
- Garage
- Attached
- Garage Spaces
- 2
- Parking Spaces
- 6
- Basement
- Part Fin, Full
- Heating
- Forced Air
- Cooling
- Central Air
- Pool
- None
- Lot Size
- 45.93 × 115.41 ft
- Annual Taxes
- $4,577/yr
- Listed By
- Century 21 Heritage House Ltd Brokerage
- Listed On
- July 16, 2026
Features & Extras
Extras
Fridge, Stove, Dishwasher, Washer ,Dryer
Room Measurements
| Room | Level | Size | Features |
|---|---|---|---|
| Family | Main | 3.56 × 4.88 m | |
| Dining | Main | 3.38 × 3.43 m | |
| Kitchen | Main | 3.44 × 4.91 m | |
| Primary | 2nd | 3.38 × 4.37 m | |
| 2nd Br | 2nd | 2.78 × 3.56 m | |
| 3rd Br | 2nd | 3.41 × 3.55 m | |
| Family | Lower | 5.69 × 6.76 m | Gas Fireplace |
| 4th Br | Lower | 3.33 × 4.83 m | |
| Other | Bsmt | 4.89 × 8.05 m | Combined W/Laundry |
Request information
A REMAX Hallmark® representative will follow up with you.