
23 Lakeview Ave
Grimsby, Ontario

Beds
2
Baths
1
Sqft
700
Type
Detached
About this Property
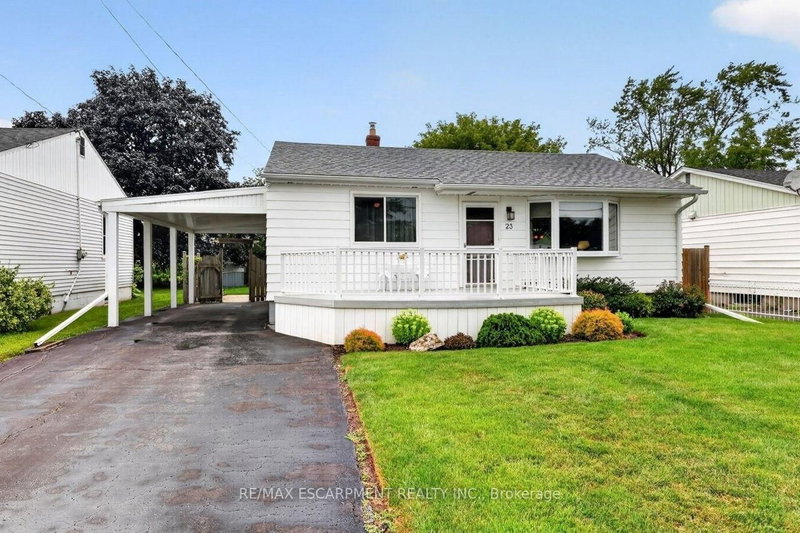
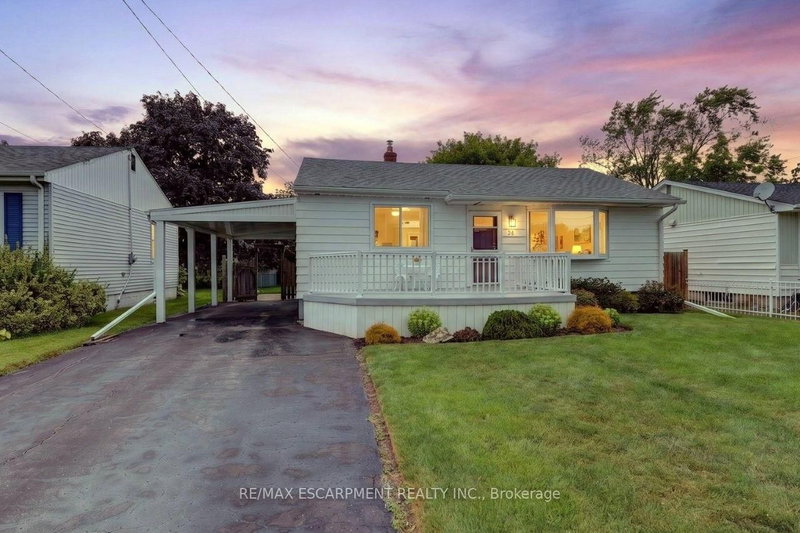
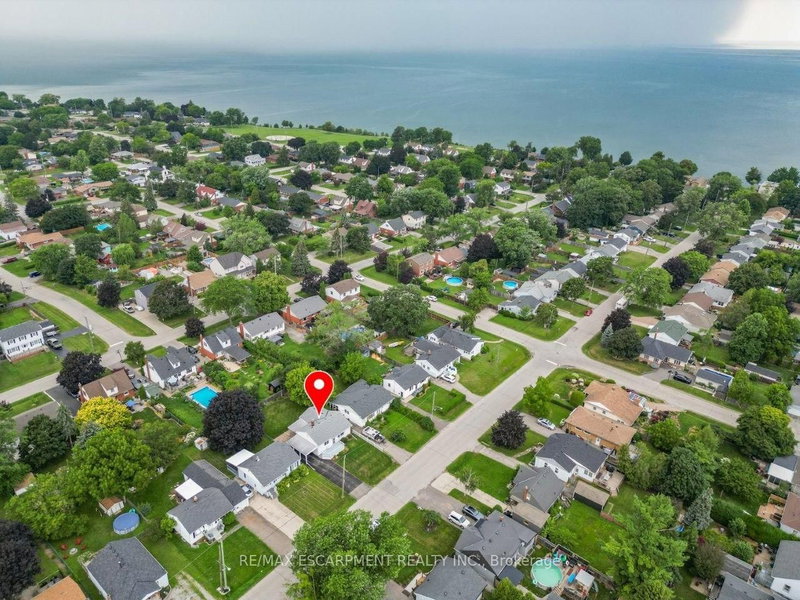
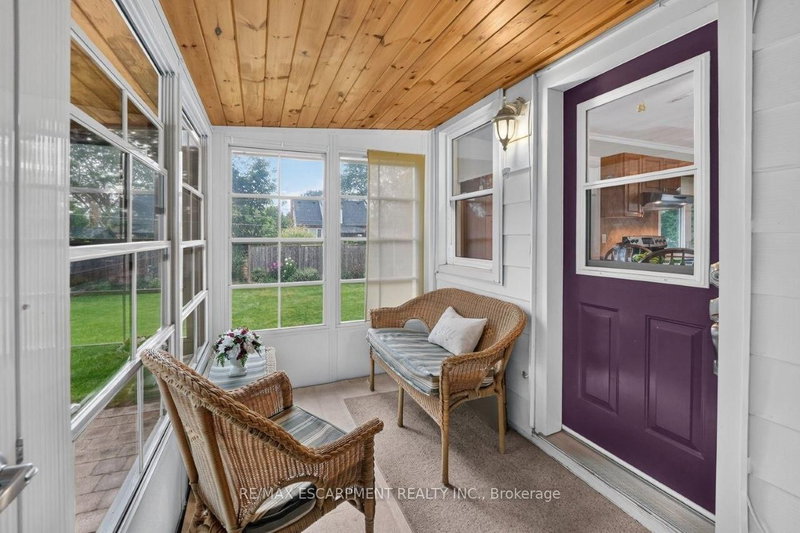
LAKESIDE LIVING AWAITS...23 Lakeview Avenue perfectly blends the charm of Grimsby Beach w/the convenience of everyday living. Step inside this adorable BUNGALOW and into a bright L-shaped living & dining room where a beautiful bay window fills the space w/natural light, while crown moulding and updated ceilings w/pot lights create a warm, inviting atmosphere. The spacious kitchen offers exceptional flexibility, featuring a pantry currently used as a home office & closet space, while a convenient walk-through 3-pc bathroom connects the kitchen to two bedrooms. Just beyond, the bright 3-season sun porch w/vinyl windows & sunshades provides the perfect place to relax from spring through fall. The lower level expands your living space w/a spacious rec room, workshop, laundry & utility room, storage, and access to a separate crawl space. Outside, enjoy a fully fenced backyard w/patio ideal for entertaining. The welcoming front deck by Hickory Dickory Decks enhances the home's curb appeal, while the carport & double driveway accommodate parking for up to 5 vehicles. Numerous updates provide added peace of mind, including ~ back fence (2020), bay & north-side windows (2020), furnace & central air (2021), final phase of the sewer replacement (2023), new downspouts (2024), professionally cleaned air ducts (2025), owned water heater & much more. Just a short walk to the lake, local parks, the Elizabeth Street Pumphouse, Lakecourt Marine and schools, w/the QEW only 2 minutes away, this is a lifestyle that combines relaxation w/convenience. CLICK ON MULTIMEDIA for drone photos, video tour, floor plans and more.
Listing Details
- MLS #
- X13618184
- Board
- PROPTX
- Market
- ontario
- Property Type
- Detached
- Style
- Bungalow
- Year Built
- 51-99
- Garage
- Carport
- Garage Spaces
- 1
- Parking Spaces
- 5
- Basement
- Full, Part Fin
- Heating
- Forced Air
- Cooling
- Central Air
- Pool
- None
- Lot Size
- 50 × 116 ft
- Annual Taxes
- $4,228/yr
- Listed By
- REMAX ESCARPMENT REALTY INC.
- Listed On
- July 29, 2026
Features & Extras
Extras
Dishwasher, Dryer, Freezer, Range Hood, Refrigerator, Stove, Washer, Window Coverings, Dehumidifier, ELFs
Room Measurements
| Room | Level | Size | Features |
|---|---|---|---|
| Living | Main | 3.4 × 5.94 m | |
| Dining | Main | 3.66 × 3.12 m | |
| Kitchen | Main | 3.51 × 5.79 m | |
| Sunroom | Main | 3.3 × 1.93 m | |
| Bathroom | Main | 2.49 × 3.17 m | 3 Pc Bath |
| Primary | Main | 2.9 × 4.11 m | |
| 2nd Br | Main | 3.53 × 2.57 m | |
| Rec | Bsmt | 6.73 × 6.1 m | |
| Laundry | Bsmt | 3.56 × 5.82 m | |
| Other | Bsmt | 3.23 × 3.53 m | Large Closet |
Request information
A REMAX Hallmark® representative will follow up with you.