
23 Lasby Lane
Halton Hills, Ontario


Beds
3
Baths
2
Sqft
1,100
Type
Detached
About this Property
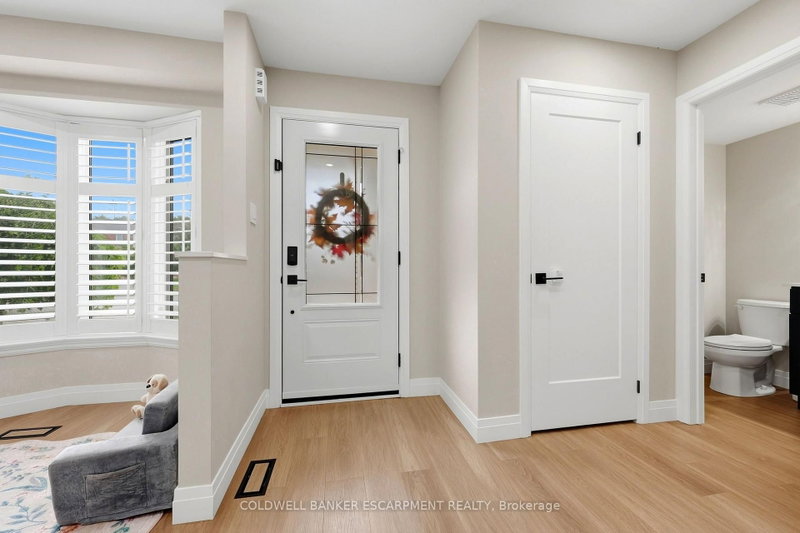
You have got to Check out 23 Lasby Lane, Acton!! This Stunning home sits on a quiet, family-friendly street in a pocket at the edge of Acton but also within walking distance of Schools, Shopping, Restaurants & Recreation. Backing onto Forest, you've got lots of Privacy in your Fully Fenced and Landscaped Yard. The Main Floor of this home has been Thoughtfully & Fully Renovated with Tasteful Choices and Potlights Throughout. Open Cocept Kitchen boasts Custom Kitchen Cabinets, Quartz Countertops and Walks Out to a Large Deck, Perfect for Entertaining, BBQs and Quiet Nights under the Pergola!! The Open Concept Living & Dining area makes for a very social Main Floor and offers lots of Natural Light from the Bay Window. Upper Floor features a Spacious Primary Bedroom with a Large Bay window, Renovated Bathroom & Generous Secondary Bedrooms. Fully Finished Basement for Additional Living Space - Enjoy the Big Game or your Favourite Movie as it is Fully set up as a Theatre Room!! Enjoy the peace of small-town living while being less than 20min from Major Highways and Minutes to the GO Station for an effortless commute. This is a wonderful turn-key opportunity for first-time buyers, downsizers, or growing families to just move in and enjoy!
Listing Details
- MLS #
- W13885356
- Board
- PROPTX
- Market
- ontario
- Property Type
- Detached
- Style
- 2-Storey
- Garage
- Attached
- Garage Spaces
- 1
- Parking Spaces
- 4
- Basement
- Full, Finished
- Heating
- Forced Air
- Cooling
- Central Air
- Pool
- None
- Lot Size
- 33.94 × 100.2 ft
- Annual Taxes
- $3,604/yr
- Listed By
- COLDWELL BANKER ESCARPMENT REALTY
- Listed On
- October 10, 2026
Features & Extras
Extras
Fridge, Stove, Microwave, Dishwasher, Washer, Dryer, Garden Shed, Gazebo
Room Measurements
| Room | Level | Size | Features |
|---|---|---|---|
| Dining | Main | 4.13 × 2.43 m | Laminate, Open Concept |
| Living | Main | 3.01 × 3.49 m | Laminate, Renovated, Open Concept |
| Bathroom | Main | 1.53 × 1.36 m | Laminate, Renovated |
| Primary | 2nd | 3.81 × 3.32 m | Broadloom, Bay Window |
| Bathroom | 2nd | 1.53 × 3.25 m | Ceramic Floor, Renovated, Window |
| 2nd Br | 2nd | 3.33 × 3.32 m | Broadloom, Window |
| 3rd Br | 2nd | 2.28 × 3.24 m | Broadloom, Window |
| Rec | Bsmt | 6.93 × 5.21 m | Broadloom |
| Utility | Bsmt | 3.0 × 3.24 m |
Request information
A REMAX Hallmark® representative will follow up with you.