
23 Meredith Crt
Clarington, Ontario


Beds
4
Baths
3
Sqft
1,100
Type
Detached
About this Property
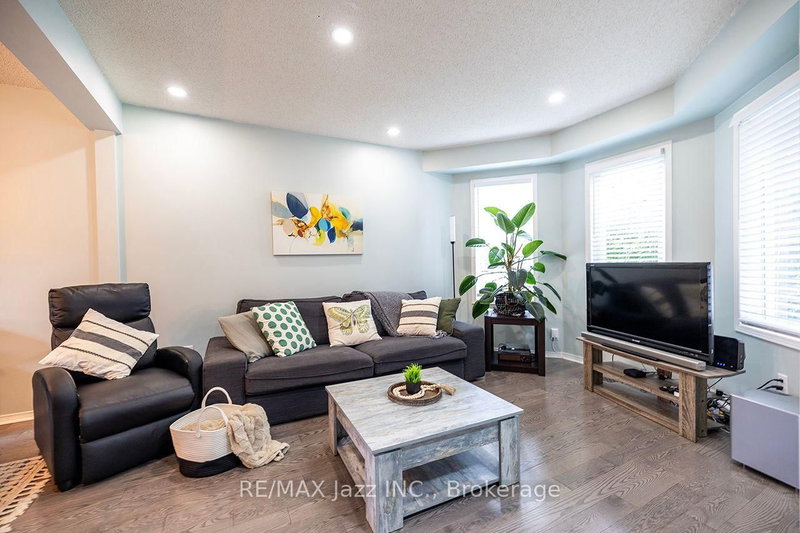
Court living at its best! Welcome to 23 Meredith Court, an exceptional 3+1 bedroom, 3 bathroom detached home tucked away at the end of a quiet and exceptionally private cul-de-sac in a desirable Courtice family neighbourhood. Set on a premium pie-shaped lot with no sidewalk and rare 5-car parking, this extensively renovated home offers an outstanding combination of privacy, space, style and modern comfort. Renovated from top to bottom, inside and out, the home features quality finishes, contemporary design and thoughtful updates throughout. The spacious layout offers generous principal rooms, ample closet space and flexible living areas ideal for a growing family, guests, a home office or additional living space. The updated kitchen provides a stylish and functional setting for everyday living and entertaining, complemented by 3 beautifully renovated bathrooms and pot lights throughout. Outside, the fully fenced pie-shaped backyard offers exceptional privacy with a large deck, garden shed and plenty of room for family enjoyment. Beautifully landscaped front and rear yards enhance the curb appeal and create a private outdoor retreat. The attached garage features an updated electrical panel and garage door opener for added convenience. Perfectly positioned at the end of a quiet court with minimal traffic, no sidewalk and exceptional parking, this rare offering provides peaceful family living close to schools, parks, shopping, dining and everyday amenities. Flexible closing available to accommodate your needs. 3+1 Bedrooms | 3 Bathrooms | Detached | Premium Pie-Shaped Lot | Rare 5-Car Parking | No Sidewalk | Extensively Renovated | End-of-Cul-de-Sac Privacy | Beautifully Landscaped | Flexible Closing Available | Court Living at Its Best!
Listing Details
- MLS #
- E14096010
- Board
- PROPTX
- Market
- ontario
- Property Type
- Detached
- Style
- 2-Storey
- Garage
- Attached
- Garage Spaces
- 1
- Parking Spaces
- 5
- Basement
- Finished
- Heating
- Forced Air
- Cooling
- Central Air
- Pool
- None
- Lot Size
- 43.84 × 117 ft
- Annual Taxes
- $4,721/yr
- Listed By
- REMAX Jazz INC.
- Listed On
- October 19, 2026
Features & Extras
Extras
Fridge, Stove, Range Hood, B/I/ Dishwasher, All electrical light fixtures, all window coverings and blinds, Basement fireplace, Basement bar & shelving, Garage door opener and remote, Garden shed.
Room Measurements
| Room | Level | Size | Features |
|---|---|---|---|
| Library | Main | 3.1 × 4.1 m | Renovated, Combined W/Dining, Large Window |
| Dining | Main | 3.15 × 3.15 m | Renovated, Combined W/Living, O/Looks Backyard |
| Kitchen | Main | 2.6 × 3.5 m | Renovated, Eat-In Kitchen, W/O To Deck |
| Breakfast | Main | 2.3 × 3.5 m | Renovated, Eat-In Kitchen, W/O To Deck |
| Primary | Upper | 3.15 × 3.75 m | Renovated, Double Closet, O/Looks Frontyard |
| 2nd Br | Upper | 2.9 × 3.1 m | Renovated, Closet, O/Looks Backyard |
| 3rd Br | Upper | 2.75 × 2.85 m | Renovated, Closet, O/Looks Backyard |
| 4th Br | Lower | 2.65 × 2.9 m | Renovated, Window |
| Rec | Lower | 4.0 × 7.0 m | Gas Fireplace, Pot Lights |
Request information
A REMAX Hallmark® representative will follow up with you.