
23 Observatory Lane
Richmond Hill, Ontario




Beds
3
Baths
3
Sqft
1,600
Type
Condo Townhouse
About this Property
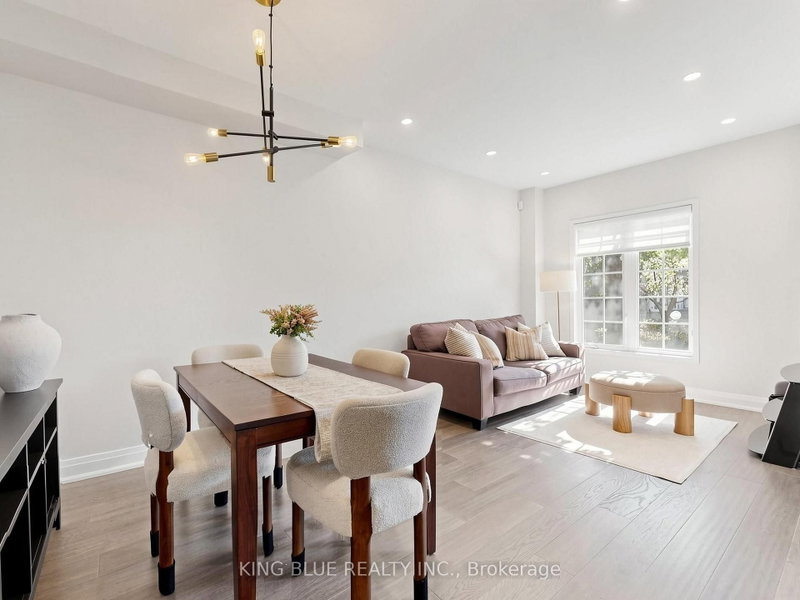
Welcome to this meticulously maintained 3-bedroom, 3-bathroom townhouse offering a bright and functional layout. The open-concept living and dining area is flooded with natural light from a large window. The well-sized kitchen features upgraded countertops, a new sink and faucet, and modern stainless-steel appliances. A stylish powder room with an upgraded vanity completes the main floor. Upstairs, you will find three spacious bedrooms and two bathrooms, headlined by a primary suite featuring a walk-in closet and a 3-piece ensuite. This gorgeous townhouse have Pot lights throughout. Enjoy low maintenance fees that include water, plus the convenience of garage parking and an extra driveway space. Situated in a prime location close to parks, schools, shopping, dining, transit, and major highways.
Listing Details
- MLS #
- N14109842
- Board
- PROPTX
- Market
- ontario
- Property Type
- Condo Townhouse
- Style
- 3-Storey
- Year Built
- 16-30
- Garage
- Attached
- Garage Spaces
- 1
- Parking Spaces
- 2
- Basement
- Part Bsmt
- Heating
- Forced Air
- Cooling
- Central Air
- Annual Taxes
- $4,051/yr
- Maint. Fee
- $303/mo
- Listed By
- KING BLUE REALTY INC.
- Listed On
- October 23, 2026
Features & Extras
Extras
Fridge, Stove, Range Hood, Dishwasher, Washer/Dryer, Existing Light Fixtures, Existing Window Coverings, Garage Door Opener & Remote,
Room Measurements
| Room | Level | Size | Features |
|---|---|---|---|
| Living | Main | 6.1 × 3.04 m | Hardwood Floor |
| Dining | Main | 6.1 × 3.04 m | Hardwood Floor |
| Kitchen | Main | 3.5 × 3.0 m | |
| Breakfast | Main | 4.26 × 2.85 m | Eat-In Kitchen, W/O To Balcony |
| Br | 2nd | 4.17 × 4.32 m | Double Doors, W/I Closet, 3 Pc Bath |
| Br | 2nd | 3.04 × 4.32 m | Large Closet |
| Br | 3rd | 5.36 × 4.32 m | 3 Pc Ensuite, Open Concept |
| Laundry | Bsmt | 2.02 × 3.12 m | Tile Floor |
Request information
A REMAX Hallmark® representative will follow up with you.