
23 Pebble Beach Pkwy
South Huron, Ontario

Beds
2
Baths
1
Sqft
700
Type
Modular Home
About this Property
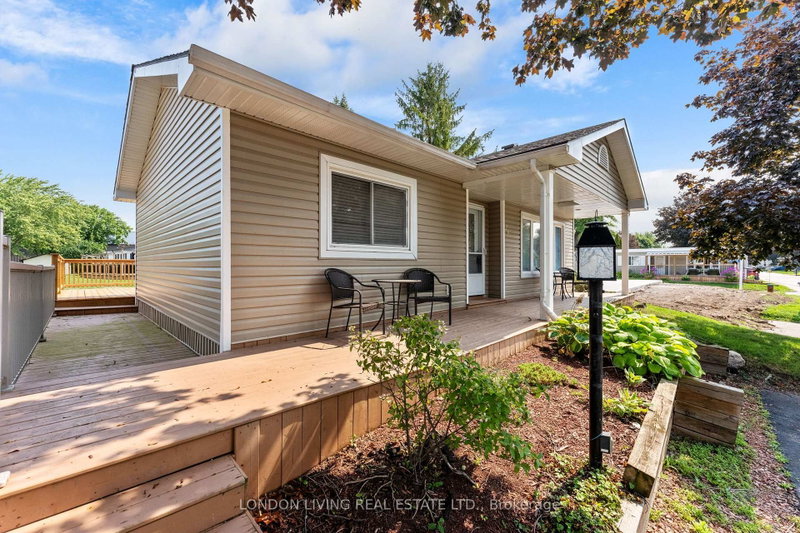
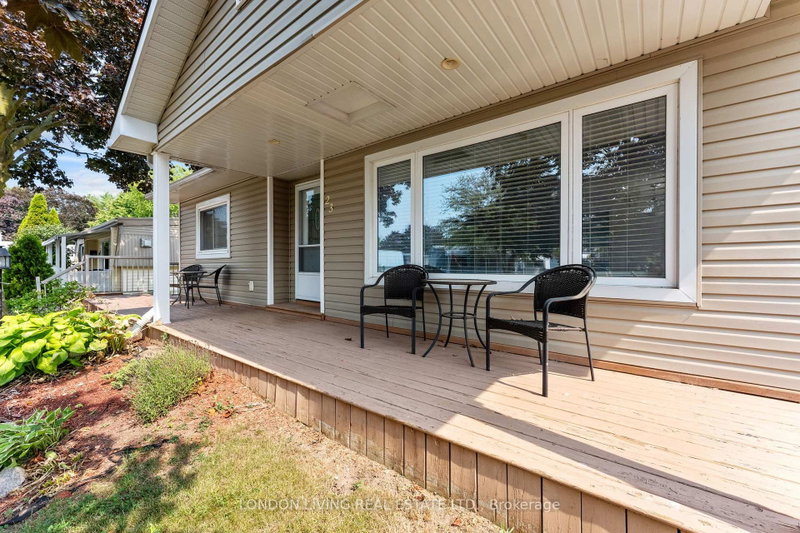
Retirement looks good on you in Grand Bend! Welcome to Grand Cove Estates, an immaculate 55+ community just minutes from the beautiful shores of Lake Huron. At 23 Pebble Beach Parkway, you'll find a charming 2-bedroom home with a 4-piece bathroom, ensuite laundry, and an updated 4-appliance kitchen. Step outside onto the new back deck and enjoy your morning coffee or evening glass of iced tea while overlooking the open green space behind you. Life at the Grand Cove is all about enjoying your time and doing as much - or as little - as you like. Take a dip in the heated saltwater pool, play a game of tennis or lawn bowling, tend to your own garden plot, or spend an afternoon in the woodworking shop. There's also a dog park, nature trails, plenty of green space, and lots of opportunities to meet your neighbours and enjoy the community. Best of all, Main Street Grand Bend and the sandy shores of Lake Huron are only a few minutes away. Spend the day at the beach, explore the shops and restaurants, or head down to the lake for those famous Grand Bend sunsets. With great value, a relaxed lifestyle, and plenty of room to make this home your own, 23 Pebble Beach Parkway is ready to welcome you.
Listing Details
- MLS #
- X13677022
- Board
- PROPTX
- Market
- ontario
- Property Type
- Modular Home
- Style
- Bungalow
- Garage
- None
- Parking Spaces
- 2
- Basement
- None
- Heating
- Forced Air
- Cooling
- Central Air
- Pool
- Community, Salt, Inground
- Annual Taxes
- $404/yr
- Listed By
- LONDON LIVING REAL ESTATE LTD.
- Listed On
- August 14, 2026
Features & Extras
Extras
Refrigerator, Oven, Dishwasher, Microwave, Washer, Dryer, Fireplace
Room Measurements
| Room | Level | Size | Features |
|---|---|---|---|
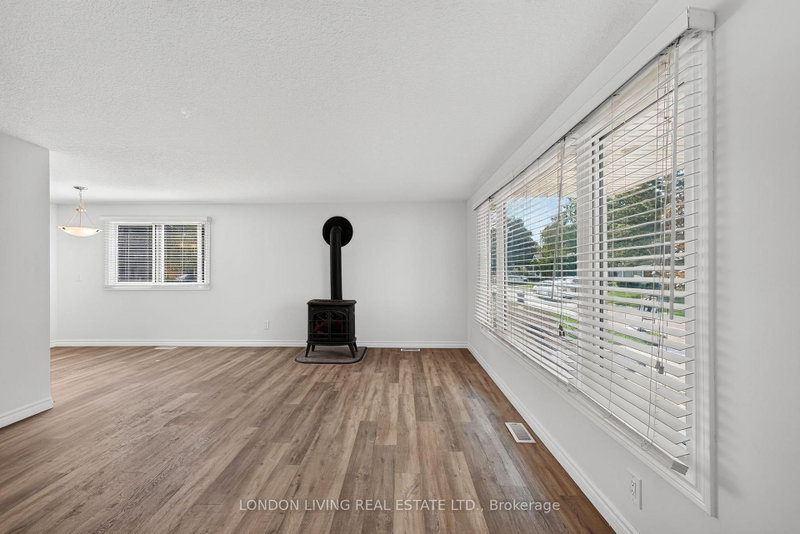
| Living | Main | 4.06 × 4.8 m | Fireplace |
| Kitchen | Main | 2.3 × 3.77 m | B/I Appliances |
| Dining | Main | 2.39 × 2.27 m | Open Concept |
| Family | Main | 3.02 × 4.65 m | W/O To Sundeck |
| Br | Main | 3.17 × 3.62 m | |
| 2nd Br | Main | 3.19 × 2.31 m | |
| Bathroom | Main | 2.16 × 2.3 m | |
| Laundry | Main | 1.54 × 2.11 m | |
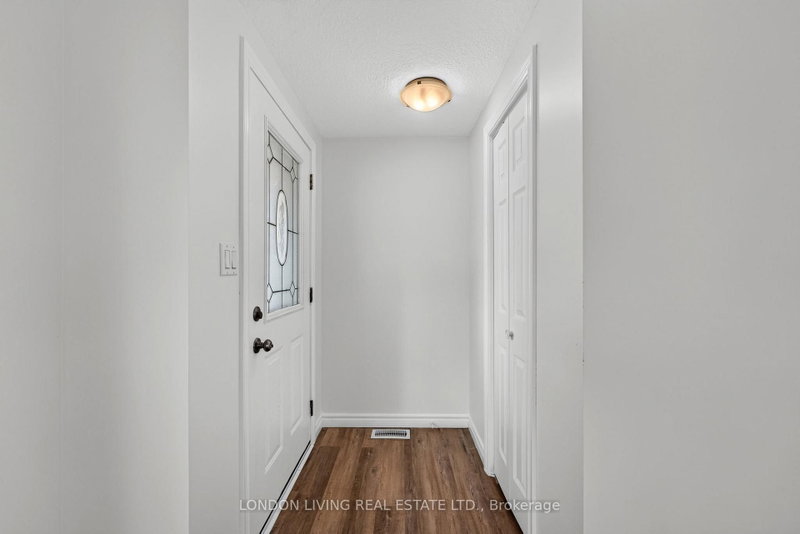
| Foyer | Main | 1.12 × 1.55 m |
Request information
A REMAX Hallmark® representative will follow up with you.