
23 Spencer St
Bracebridge, Ontario

Beds
4
Baths
3
Sqft
2,000
Type
Att/Row/Twnhouse
About this Property
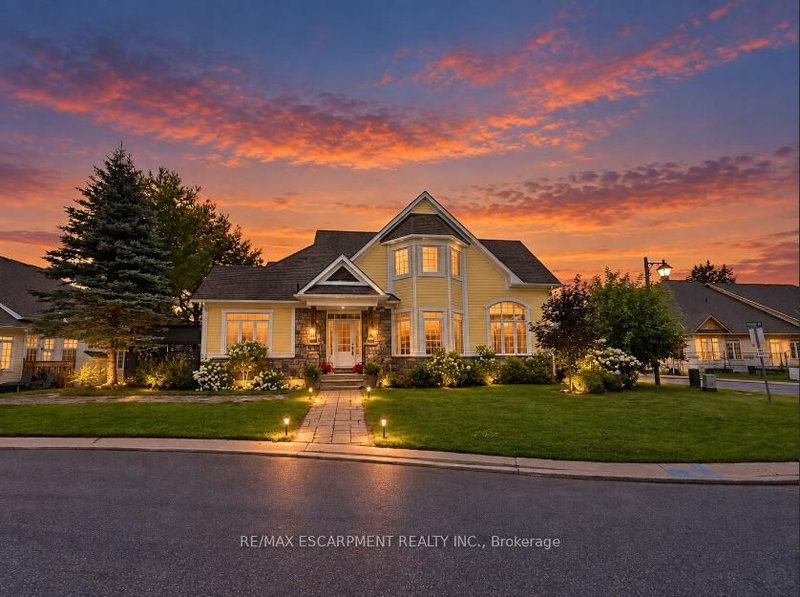
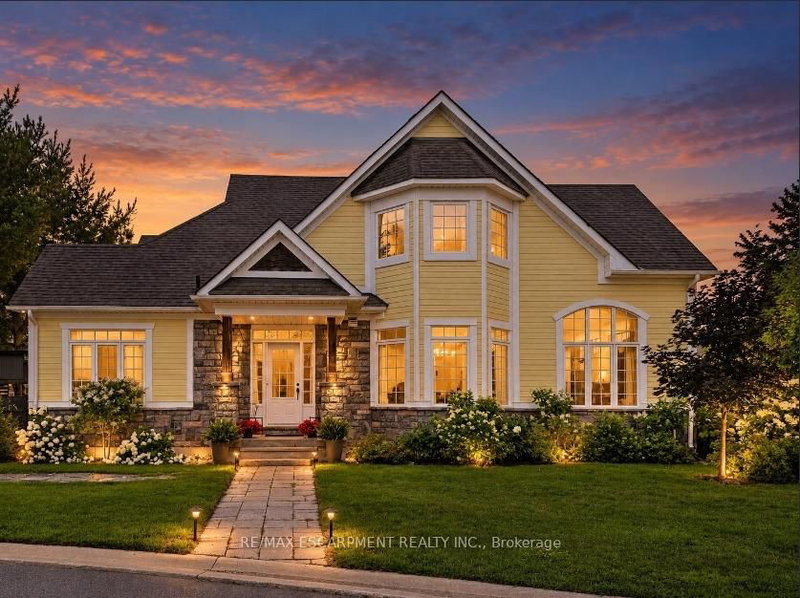
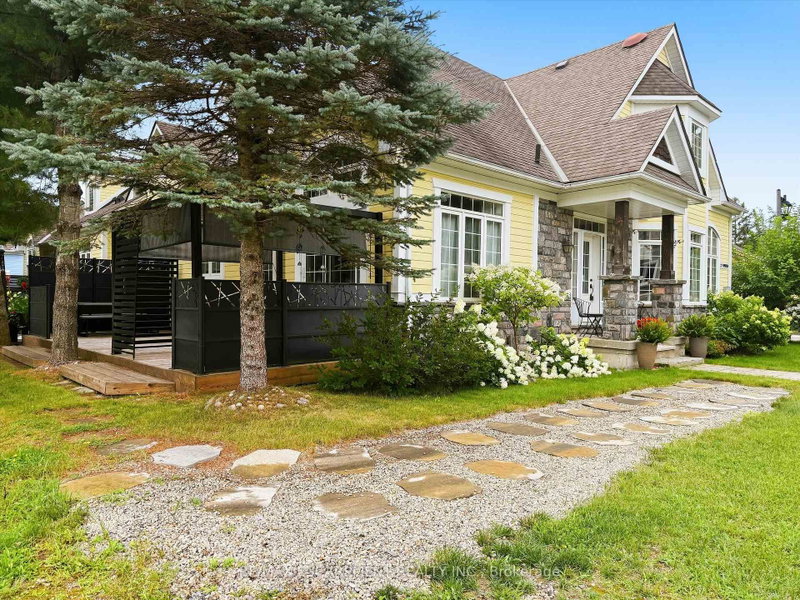
The Waterways is a unique and coveted enclave of newly built homes that make you feel like you've entered a beautiful private community. Situated on the banks of the Muskoka River, you can enjoy water sports at your own leisure, an afternoon swim or a good book on the park bench. The current owner purchased 23 Spencer Street as a model home Freehold End Unit.. The build is ideal for someone who appreciates quality finishes and a bright and open concept floor plan. The primary bedroom is ideally located on the main floor making it feel like a bungalow. Three bedrooms on the second floor for overnight guests or extended family, an office or even a studio. Walls of windows on three sides allow natural light to flood the over 2,200 above grade square feet. Soaring ceilings in the primary bedroom and great room, large chefs kitchen with movable island, gas stone fireplace, double car driveway and access to a large mudroom from the garage are just a few of the upgrades you find in this home. Fibre optics are in place for quality internet and cable connections. Maintenance free living with a monthly fee covering grass cutting and snow removal with all the enjoyment of it being a freehold home. Simply put, this home is ideal for somebody who doesn't want to sacrifice square footage. Enjoys main floor living. Likes the outdoors without all of the maintenance and has the security of living in a private and close knit community.
Listing Details
- MLS #
- X13769754
- Board
- PROPTX
- Market
- ontario
- Property Type
- Att/Row/Twnhouse
- Style
- Bungaloft
- Garage
- Attached
- Garage Spaces
- 1
- Parking Spaces
- 3
- Basement
- Full, Unfinished
- Heating
- Forced Air
- Cooling
- Central Air
- Pool
- None
- Lot Size
- 68.81 × 44.47 ft
- Annual Taxes
- $5,487/yr
- Listed By
- REMAX ESCARPMENT REALTY INC.
- Listed On
- September 10, 2026
Features & Extras
Extras
Refrigerator, Stove, Microwave, Dishwasher, Washer, Dryer, Solar Hot Water Tank, Solar Panel,Sauna, Gazebo
Room Measurements
| Room | Level | Size | Features |
|---|---|---|---|
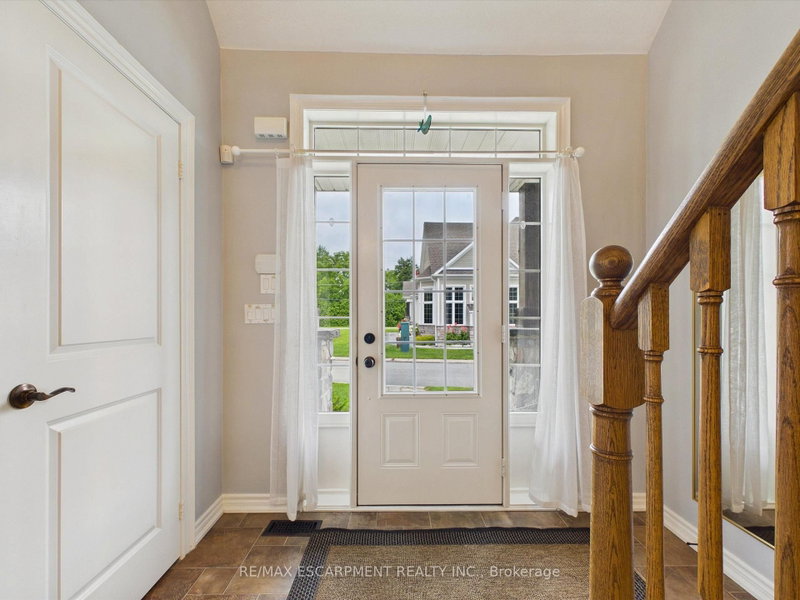
| Foyer | Main | 6.01 × 2.54 m | Closet |
| Kitchen | Main | 6.89 × 4.05 m | Stainless Steel Appl, Centre Island |
| Dining | Main | 6.89 × 4.05 m | Window |
| Living | Main | 6.02 × 4.02 m | Fireplace, Window |
| Primary | Main | 6.02 × 4.3 m | W/O To Deck, W/I Closet, 5 Pc Ensuite |
| Laundry | Main | 2.42 × 2.23 m | Laundry Sink, Access To Garage |
| 2nd Br | 2nd | 3.78 × 3.4 m | Closet, Window |
| 3rd Br | 2nd | 3.1 × 3.87 m | Closet, Window |
| 4th Br | 2nd | 3.07 × 3.79 m | Closet, Window |
Request information
A REMAX Hallmark® representative will follow up with you.