
23 Thomas St
Deep River, Ontario



Beds
3
Baths
2
Sqft
1,100
Type
Detached
About this Property
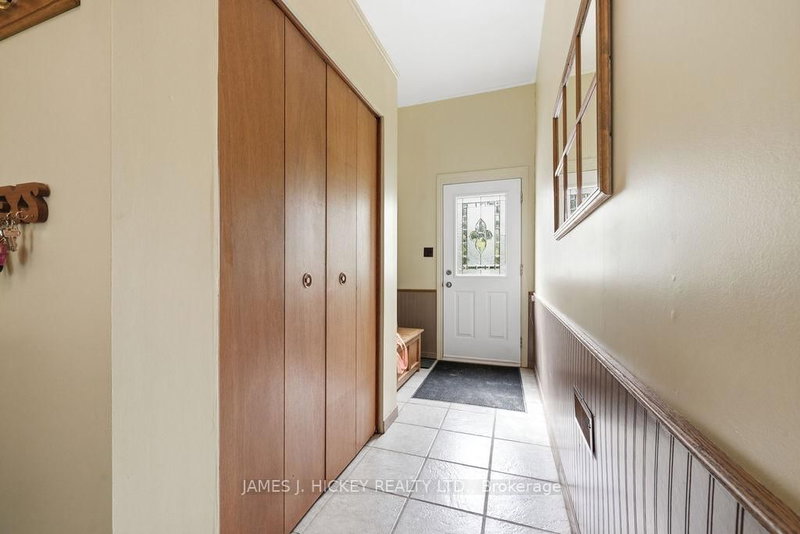
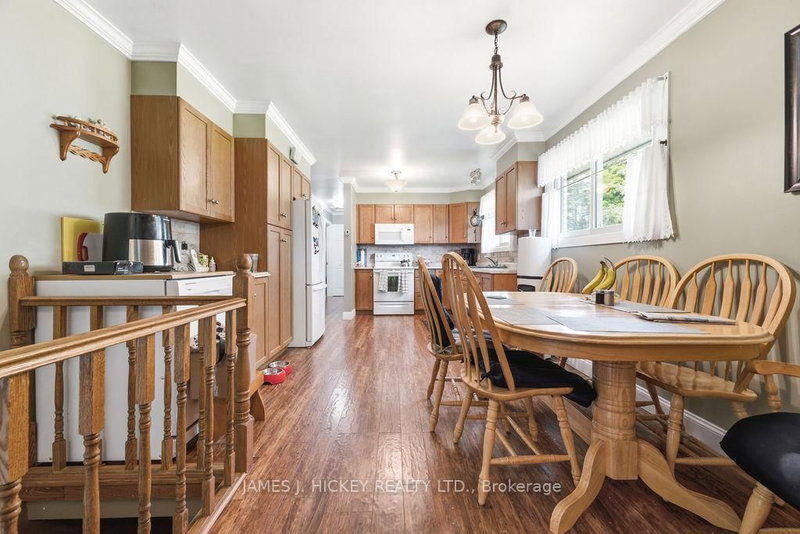
Welcome to this beautifully maintained 3-bedroom brick bungalow, offering comfort, functionality, and a desirable west-end location. An inviting front foyer welcomes you into the home and leads to a spacious country-sized kitchen, complete with access to a bright and sun-filled three-season room-perfect for summer dining, entertaining, or relaxing with family. The main floor features a generous living room, three well-sized bedrooms, and an updated 4-piece bathroom. The partially finished basement provides additional living space, including a recreation room, craft room, 3-piece bathroom, workshop area, and ample storage throughout. Adding to the home's convenience is an attached garage with inside entry. Ideally situated close to Grouse Park and the ski hill, this charming bungalow offers the perfect blend of comfort and location. Fridge, stove, dishwasher, microwave, washer, dryer, freezer included. Don't miss this wonderful opportunity-call today to book your private viewing. Please note: A 24-hour irrevocable is required on all offers.
Listing Details
- MLS #
- X13438860
- Board
- PROPTX
- Market
- ontario
- Property Type
- Detached
- Style
- Bungalow
- Year Built
- 51-99
- Garage
- Attached
- Garage Spaces
- 1
- Parking Spaces
- 4
- Basement
- Full
- Heating
- Forced Air
- Cooling
- Central Air
- Pool
- None
- Lot Size
- 70 × 115.44 ft
- Annual Taxes
- $3,729/yr
- Listed By
- JAMES J. HICKEY REALTY LTD.
- Listed On
- June 12, 2026
Features & Extras
Extras
Fridge, stove, microwave, dishwasher, washer, dryer.
Room Measurements
| Room | Level | Size | Features |
|---|---|---|---|
| Kitchen | Main | 2.44 × 3.32 m | |
| Breakfast | Main | 3.72 × 3.47 m | Eat-In Kitchen |
| Br | Main | 2.65 × 3.57 m | |
| Br | Main | 2.41 × 3.11 m | |
| Primary | Main | 3.62 × 3.14 m | |
| Living | Main | 6.0 × 3.54 m | |
| Foyer | Main | 3.75 × 7.25 m | |
| Sunroom | Main | 4.05 × 2.99 m | |
| Sunroom | Main | 4.05 × 2.99 m | |
| Other | Bsmt | 2.38 × 4.97 m | |
| Rec | Bsmt | 3.38 × 6.43 m | |
| Workshop | Bsmt | 3.44 × 3.69 m | |
| Utility | Bsmt | 2.47 × 1.86 m | |
| Utility | Bsmt | 2.71 × 1.86 m |
Request information
A REMAX Hallmark® representative will follow up with you.