
23 Twelfth St E
Armstrong, Ontario


Beds
3
Baths
2
Sqft
1,500
Type
Detached
About this Property
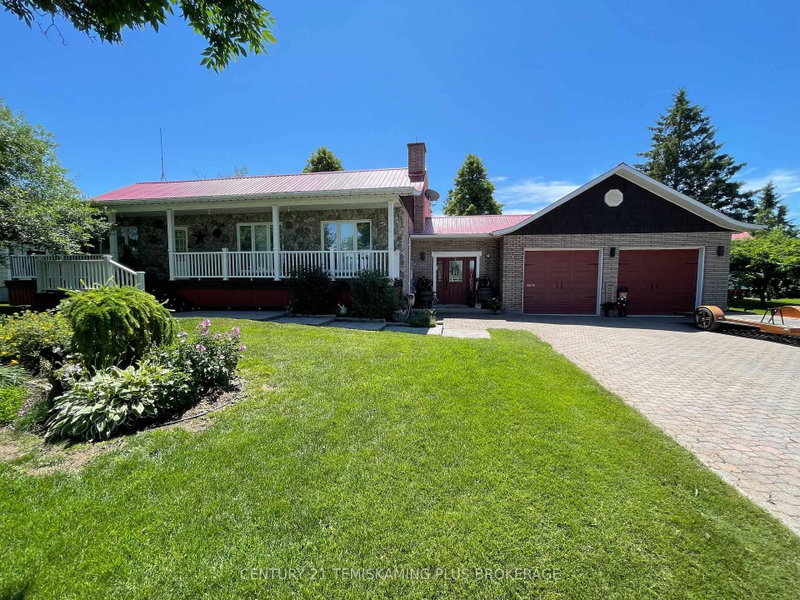
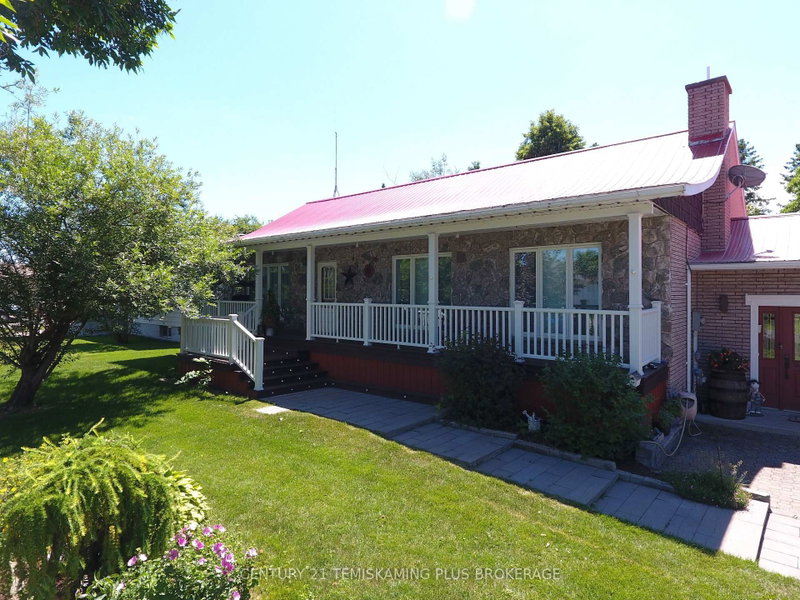
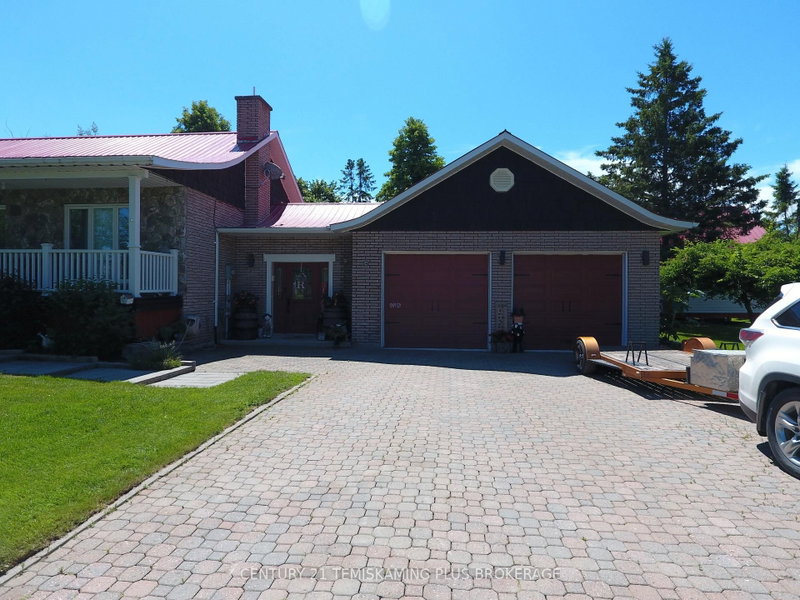
Lovingly maintained by the same family for decades, this meticulously cared-for 1+2 bedroom, 2 bathroom all brick home sits on a beautifully manicured double lot surrounded by fruit and mature trees. From the spacious foyer, you'll appreciate the bright, open layout featuring soaring cathedral ceilings, a welcoming living room, and a chef-inspired kitchen complete with a large island and walk-in pantry.The oversized primary bedroom offers abundant closet space, a private vanity, and the convenience of main-floor laundry. The fully finished basement adds two additional bedrooms, a second bathroom, an office, and a spacious family room perfect for entertaining or relaxing.Completing the property are a heated 24' x 24' attached garage and a 20' x 30' storage building, providing exceptional space for vehicles, hobbies, and all your storage needs. A move-in ready home that clearly reflects pride of ownership!
Listing Details
- MLS #
- T13553434
- Board
- PROPTX
- Market
- ontario
- Property Type
- Detached
- Style
- Bungalow
- Year Built
- 31-50
- Garage
- Attached
- Garage Spaces
- 1
- Parking Spaces
- 5
- Basement
- Finished, Full
- Heating
- Forced Air
- Cooling
- Central Air
- Pool
- None
- Lot Size
- 132 × 117.84 ft
- Annual Taxes
- $4,172/yr
- Listed By
- CENTURY 21 TEMISKAMING PLUS BROKERAGE
- Listed On
- July 11, 2026
Features & Extras
Extras
Fridge & stove.
Room Measurements
| Room | Level | Size |
|---|---|---|
| Kitchen | Main | 4.26 × 3.35 m |
| Living | Main | 4.57 × 5.94 m |
| Dining | Main | 3.35 × 3.5 m |
| Primary | Main | 6.4 × 3.65 m |
| Laundry | Main | 1.98 × 1.52 m |
| Foyer | Main | 3.81 × 2.89 m |
| 2nd Br | Lower | 2.89 × 3.2 m |
| 3rd Br | Lower | 2.89 × 3.2 m |
| Family | Lower | 6.4 × 4.11 m |
| Other | Lower | 3.81 × 3.35 m |
| Office | Lower | 2.28 × 3.65 m |
Request information
A REMAX Hallmark® representative will follow up with you.