
23 Tyrone Dr
Hamilton, Ontario



Beds
5
Baths
2
Sqft
700
Type
Detached
About this Property
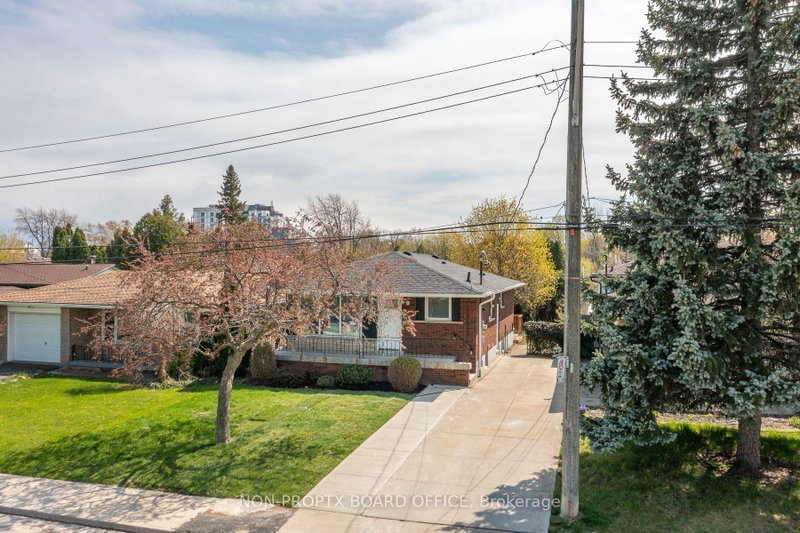
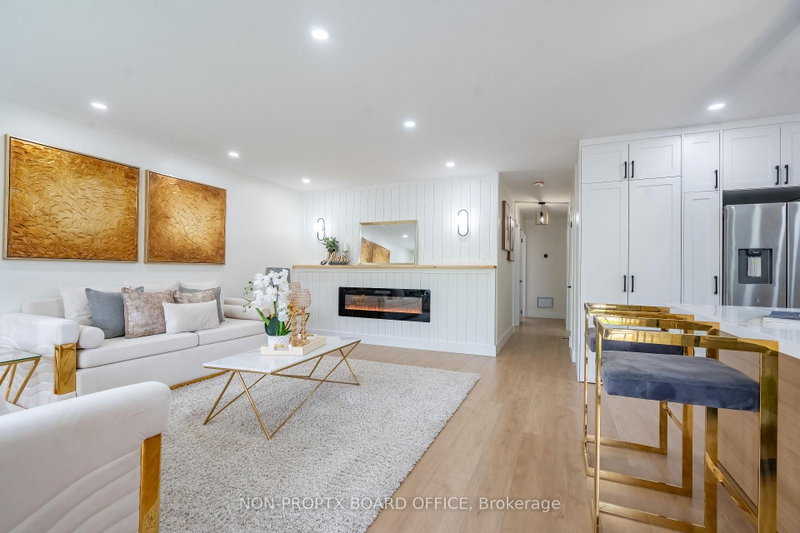
Welcome to this stunning, fully redesigned legal two-unit home, where quality craftsmanship, modern style, and attention to detail shine throughout. Renovated with permits and no corners cut, this turnkey property features pristine finishes, and two bright open-concept Units. The main floor boasts 3 spacious bedrooms, and 1 bathroom, and the basement has 2 Generous Sized Bedrooms and a 3pc Bath. The home includes two state of the art kitchens, complete with premium granite countertops, brand-new stainless steel appliances, ample cabinetry, and a convenient pot filler on the main floor adding that sizzle factor! The newly constructed legal 2-bedroom basement suite was also completed with permits perfect for rental income, multi-generational living, or added flexibility. Super conveniently located close to everyday amenities, shopping, schools, transit, and major routes, this property offers the perfect combination of location, quality, and functionality. With 5 bedrooms, 2 kitchens, and 2 self-contained living spaces, this like-new home is an exceptional opportunity for homeowners and investors alike. **INTERBOARD LISTING: CORNERSTONE ASSOCIATION OF REALTORS**
Listing Details
- MLS #
- X13866370
- Board
- PROPTX
- Market
- ontario
- Property Type
- Detached
- Style
- Bungalow
- Year Built
- 51-99
- Garage
- None
- Parking Spaces
- 3
- Basement
- Full, Finished
- Heating
- Forced Air
- Cooling
- Central Air
- Pool
- None
- Lot Size
- 40.01 × 113.14 ft
- Annual Taxes
- $4,758/yr
- Listed By
- REAL BROKER ONTARIO LTD.
- Listed On
- September 29, 2026
Features & Extras
Extras
Dryer, Refrigerator, Stove, Washer
Room Measurements
| Room | Level | Size | Features |
|---|---|---|---|
| Living | Main | 5.21 × 3.43 m | |
| Dining | Main | 2.44 × 3.56 m | |
| Kitchen | Main | 2.84 × 2.34 m | |
| Primary | Main | 3.89 × 3.23 m | |
| Br | Main | 3.07 × 3.12 m | |
| 2nd Br | Main | 2.54 × 3.12 m | |
| Bathroom | Main | 1.47 × 2.84 m | 3 Pc Bath |
| Living | Bsmt | 2.06 × 3.48 m | |
| Kitchen | 2nd | 2.06 × 2.29 m | |
| Primary | Bsmt | 2.97 × 3.2 m | |
| Br | Bsmt | 2.06 × 2.51 m |
Request information
A REMAX Hallmark® representative will follow up with you.