
23 Wellpark Way
Brampton, Ontario


Beds
8
Baths
6
Sqft
3,000
Type
Detached
About this Property
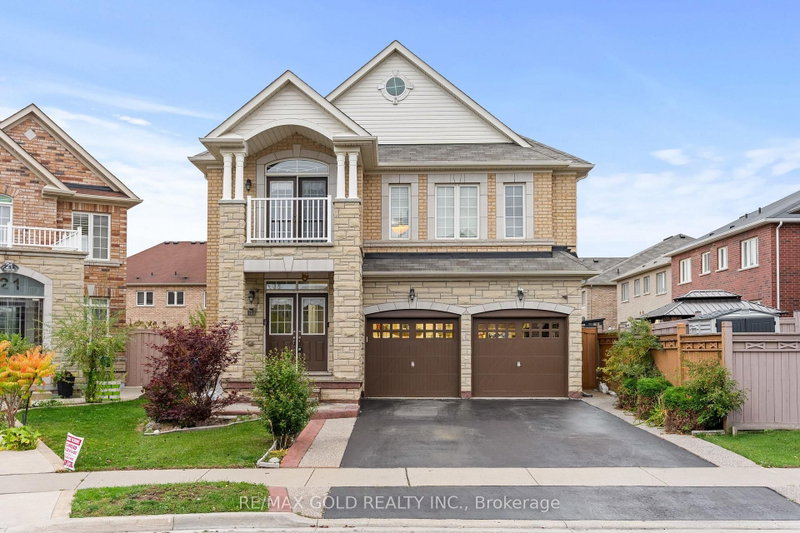
3358 Sq Ft As Per Mpac!! Come & Check Out This Fully Detached Luxurious Home Built On Pie Shaped Lot. Comes With Finished Legal Basement Registered As Second Dwelling With Separate Entrance. Bright Open Concept Layout On The Main Floor Featuring Separate Family Room & Combined Living & Dining Rooms. Upgraded Modular Kitchen Is Equipped With Quartz Countertop, S/S Appliances & Breakfast Area W/O To Yard. Primary Bedroom With Ensuite Bath & Closet On The Main Floor. Second Floor Offers 5 Spacious Bedrooms & 3 Full Washrooms, Including A Primary Bedroom With Ensuite Bath & Walk-In Closet. Finished Legal Basement Features 2 Bedrooms, Kitchen, Full Washroom & Separate Laundry. Ideally Located In A Family-Friendly Neighborhood, Close To Schools, Parks, Public Transit, Shopping & All Essential Amenities.
Listing Details
- MLS #
- W14081788
- Board
- PROPTX
- Market
- ontario
- Property Type
- Detached
- Style
- 2-Storey
- Garage
- Built-In
- Garage Spaces
- 2
- Parking Spaces
- 6
- Basement
- Finished, Sep Entrance
- Heating
- Forced Air
- Cooling
- Central Air
- Pool
- None
- Lot Size
- 35.88 × 108.27 ft
- Annual Taxes
- $10,767/yr
- Listed By
- REMAX GOLD REALTY INC.
- Listed On
- October 15, 2026
Features & Extras
Extras
All Existing Appliances: Fridge, Stove, Dishwasher, Washer & Dryer, All Existing Window Coverings, & All Existing Light Fixtures Now Attached To The Property.
Room Measurements
| Room | Level | Size | Features |
|---|---|---|---|
| Living | Main | 0.0 × 0.0 m | hardwood floor, Combined W/Dining, Open Concept |
| Dining | Main | 0.0 × 0.0 m | hardwood floor, Combined W/Living, Open Concept |
| Family | Main | 0.0 × 0.0 m | hardwood floor, Fireplace, Window |
| Kitchen | Main | 0.0 × 0.0 m | Ceramic Floor, Quartz Counter, Stainless Steel Appl |
| Breakfast | Main | 0.0 × 0.0 m | Ceramic Floor, Combined W/Kitchen, W/O To Yard |
| Primary | Main | 0.0 × 0.0 m | hardwood floor, Closet, Ensuite Bath |
| Primary | 2nd | 0.0 × 0.0 m | Laminate, W/I Closet, 5 Pc Ensuite |
| 2nd Br | 2nd | 0.0 × 0.0 m | Laminate, Closet, Window |
| 3rd Br | 2nd | 0.0 × 0.0 m | Laminate, Closet, Window |
| 4th Br | 2nd | 0.0 × 0.0 m | Laminate, Closet, Window |
| 5th Br | 2nd | 0.0 × 0.0 m | Laminate, Closet, Window |
| Br | Bsmt | 0.0 × 0.0 m | Laminate, Closet, Window |
| Br | Bsmt | 0.0 × 0.0 m | Laminate, Closet, Window |
Request information
A REMAX Hallmark® representative will follow up with you.