
23 Woodlawn Rd E
Guelph, Ontario



Beds
3
Baths
2
Sqft
1,200
Type
Condo Apt
About this Property
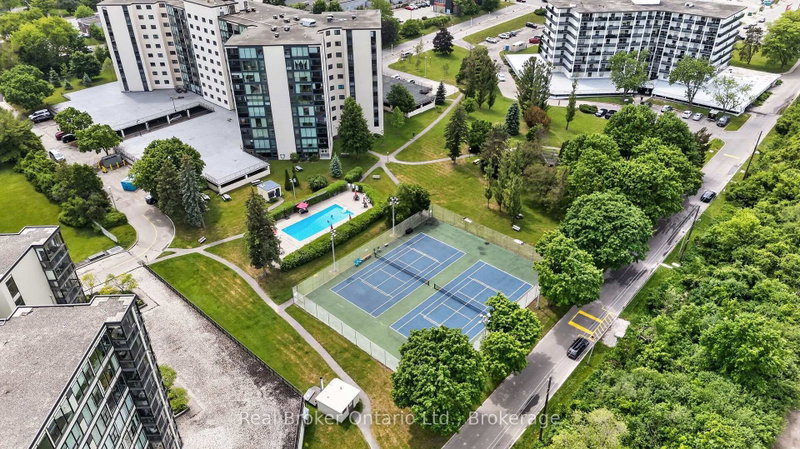
Welcome to this spacious eighth-floor condominium in Guelph's desirable north end, located in a beautifully maintained building that has been well cared for. This is more than just a place to live-it's a community. Many residents have called the building home for decades. This bright and inviting suite features two bedrooms plus a den, offering flexible space for a home office, guest room, or hobby area. The kitchen is equipped with a brand-new fridge and stove, along with a newer dishwasher and microwave. Convenience is built in with in-suite laundry, a dedicated storage room complete with an upright freezer. An underground parking space is also included, providing comfort and security year-round. From the eighth floor, enjoy beautiful views of the city and surrounding neighbourhoods, with ever-changing scenery through every season. Vacant and move-in ready, this home offers the perfect opportunity to become part of a welcoming, established community in one of Guelph's most sought-after locations. Come see why so many residents choose to stay for years. This could be the place you'll be proud to call home.
Listing Details
- MLS #
- X13430148
- Board
- PROPTX
- Market
- ontario
- Property Type
- Condo Apt
- Style
- 1 Storey/Apt
- Year Built
- 31-50
- Garage
- Underground
- Garage Spaces
- 1
- Parking Spaces
- 1
- Basement
- None
- Heating
- Baseboard
- Cooling
- Window Unit
- Annual Taxes
- $4,319/yr
- Maint. Fee
- $1,040/mo
- Listed By
- Real Broker Ontario Ltd.
- Listed On
- June 11, 2026
Features & Extras
Extras
Fridge (June 2026) Stove (June 2026) Dishwasher, Clothes Washer, Clothes Dryer, All Window Coverings, Freezer
Room Measurements
| Room | Level | Size | Features |
|---|---|---|---|
| Kitchen | Main | 2.49 × 4.92 m | Vinyl Floor, Breakfast Area, Casement Windows |
| Dining | Main | 2.53 × 3.66 m | Walk-Out, Broadloom, Combined W/Living |
| Living | Main | 3.53 × 5.88 m | Combined W/Dining, Broadloom, South View |
| Primary | Main | 3.34 × 6.2 m | 3 Pc Ensuite, Double Closet, Broadloom |
| 2nd Br | Main | 3.03 × 4.46 m | Broadloom, Walk Through, North View |
| 3rd Br | Main | 2.65 × 3.87 m | Closet, Broadloom, North View |
| Laundry | Main | 1.55 × 2.29 m | |
| Bathroom | Main | 1.54 × 2.48 m | 4 Pc Bath |
| Bathroom | Main | 1.54 × 2.49 m | 3 Pc Ensuite |
Request information
A REMAX Hallmark® representative will follow up with you.