
23 Yonge St S
Springwater, Ontario


Beds
4
Baths
2
Sqft
3,500
Type
Detached
About this Property
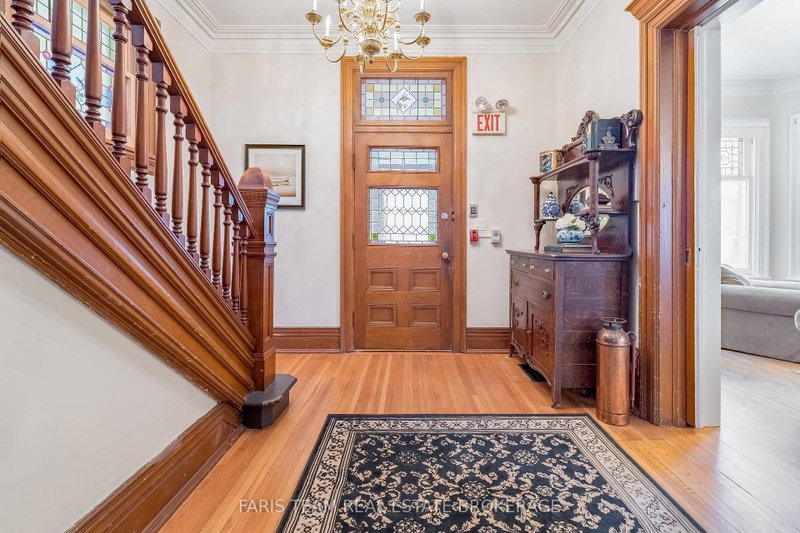
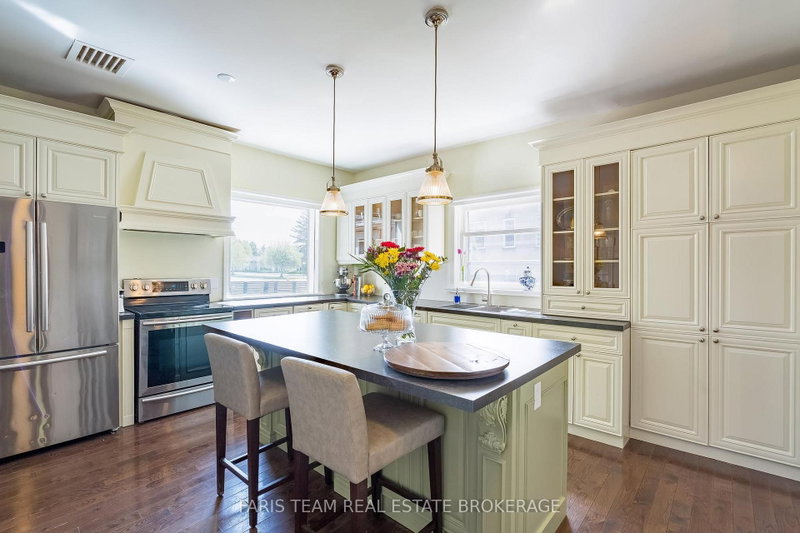
Top 5 Reasons You Will Love This Home: 1) Welcome to Cooper House, a beautifully preserved Queen Anne style heritage home in the heart of Elmvale, rich in timeless character and prominently positioned on a high exposure in town lot. This architectural gem blends historic charm with long term potential for residential or permitted non-residential uses (subject to Site Plan Control) 2) Enjoy peace of mind with major updates already completed, including a roof replaced in 2023 with a 50 year warranty, along with a newer furnace, air conditioning system, and water heater (2020). The stunning white kitchen was completely renovated in 2020 with finishes and details that complement the home's historic character 3) This impressive two-storey home offers 3,778 square feet of thoughtfully designed space, featuring 10' ceilings on the main level and 9' ceilings on the second level, enhancing the sense of openness throughout. Four generously sized bedrooms provide flexibility for family living, office space, or service based use 4) The stunning main level is ideal for both everyday living and hosting, showcasing the updated kitchen, expansive family room, sun filled living room, elegant dining room, and a grand welcoming foyer that could also lend itself well to client facing or small business use 5) With exceptional street presence, a 20' x 20' detached garage, standout curb appeal, and Institutional 5 zoning that allows for a range of potential uses, Cooper House is a rare and versatile opportunity. 3,778 above grade sq.ft. plus an unfinished basement.
Listing Details
- MLS #
- S13676444
- Board
- PROPTX
- Market
- ontario
- Property Type
- Detached
- Style
- 2-Storey
- Year Built
- 100+
- Garage
- Detached
- Garage Spaces
- 1
- Parking Spaces
- 5
- Basement
- Full, Unfinished
- Heating
- Forced Air
- Cooling
- Central Air
- Pool
- None
- Lot Size
- 92.89 × 113.9 ft
- Annual Taxes
- $3,487/yr
- Listed By
- FARIS TEAM REAL ESTATE BROKERAGE
- Listed On
- August 12, 2026
Features & Extras
Extras
Fridge, Stove, Dishwasher, Washer, Dryer, Existing Window Coverings.
Room Measurements
| Room | Level | Size | Features |
|---|---|---|---|
| Family | Main | 3.95 × 5.95 m | hardwood floor, Recessed Lights, W/O To Yard |
| Br | Upper | 2.78 × 4.41 m | hardwood floor, Closet, Window |
| Primary | Upper | 4.57 × 4.62 m | hardwood floor, Closet, Fireplace |
| Kitchen | Main | 4.63 × 6.43 m | hardwood floor, Stainless Steel Appl, Pantry |
| Living | Main | 4.27 × 4.97 m | hardwood floor, Crown Moulding, Window |
| Office | Main | 4.09 × 4.62 m | hardwood floor, Crown Moulding, Window |
| Loft | 3rd | 8.41 × 8.82 m | Vaulted Ceiling, Large Window |
| Br | Upper | 3.19 × 4.67 m | hardwood floor, Closet, Window |
| Dining | Main | 4.61 × 5.22 m | hardwood floor, Crown Moulding, Window |
| Br | Upper | 4.06 × 4.57 m | hardwood floor, Closet, Window |
Request information
A REMAX Hallmark® representative will follow up with you.