
230 BOOKTON Pl
Ottawa, Ontario


Beds
3
Baths
3
Sqft
1,100
Type
Att/Row/Twnhouse
About this Property
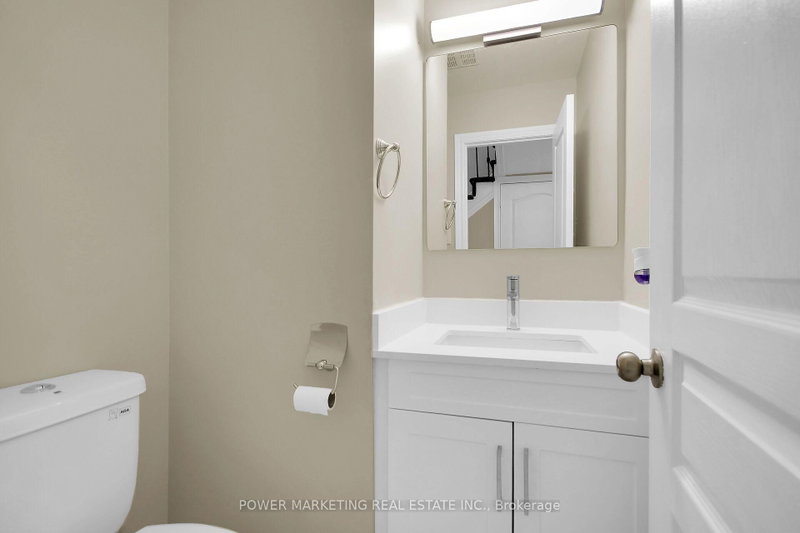
Welcome to 230 Bookton Place - a beautifully renovated home in the heart of Riverside South! Step inside to discover a stylish kitchen with brand-new appliances, a cozy living area with an inviting fireplace, and a convenient 2-piece powder room. Upstairs offers 3 bedrooms and a 3-piece bathroom, while the finished basement adds a spacious recreation room and an additional 3-piece bathroom. Enjoy the convenience of being just minutes from Limebank Station, transit, schools, shopping and everyday amenities. Renovated, move-in ready, and in a sought-after neighbourhood-homes like this don't stay available for long. Book your private showing today before it's gone! Valid Photo id, 2 recent pay stubs, Employment Letter, Credit Report is required with Rental application.
Listing Details
- MLS #
- X13881634
- Board
- PROPTX
- Market
- ontario
- Property Type
- Att/Row/Twnhouse
- Style
- 2-Storey
- Garage
- Attached
- Garage Spaces
- 1
- Parking Spaces
- 3
- Basement
- Full, Finished
- Heating
- Forced Air
- Cooling
- Central Air
- Pool
- None
- Lot Size
- 19.96 × 101.19 ft
- Listed By
- POWER MARKETING REAL ESTATE INC.
- Listed On
- October 9, 2026
Features & Extras
Extras
Stove, hoodfan, Refrigerator, Microwave, Dishwasher
Room Measurements
| Room | Level | Size | Features |
|---|---|---|---|
| Foyer | Main | 3.42 × 1.49 m | |
| Living | Main | 6.35 × 3.58 m | |
| Kitchen | Main | 2.36 × 5.38 m | |
| Bathroom | Main | 1.42 × 1.42 m | 2 Pc Bath |
| Primary | 2nd | 3.25 × 4.34 m | |
| 2nd Br | 2nd | 2.99 × 2.61 m | |
| 3rd Br | 2nd | 2.66 × 2.99 m | |
| Bathroom | 2nd | 1.6 × 2.38 m | |
| Family | Lower | 6.22 × 3.55 m | |
| Bathroom | Lower | 2.61 × 2.59 m |
Request information
A REMAX Hallmark® representative will follow up with you.