
230 Cairn St
London South, Ontario


Beds
3
Baths
2
Sqft
1,100
Type
Semi-Detached
About this Property
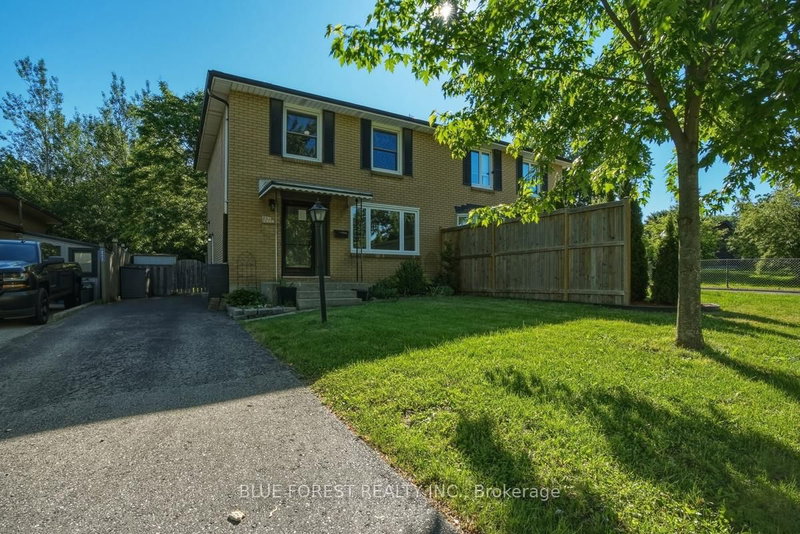
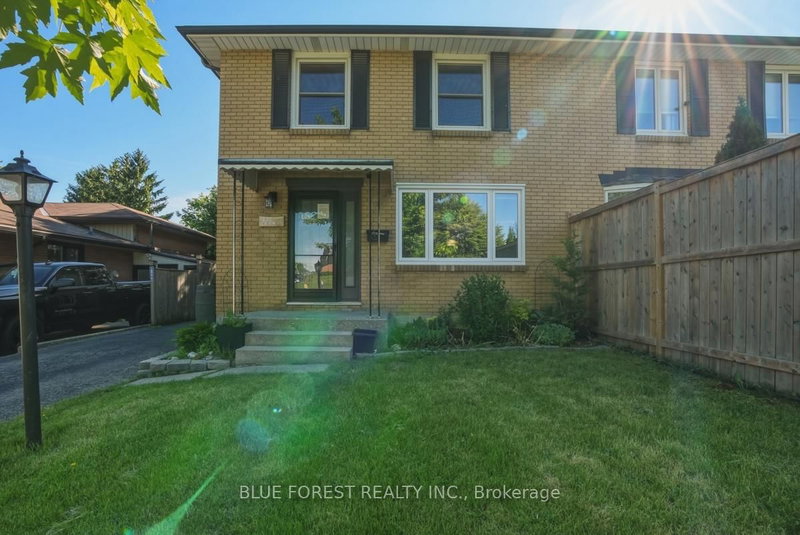
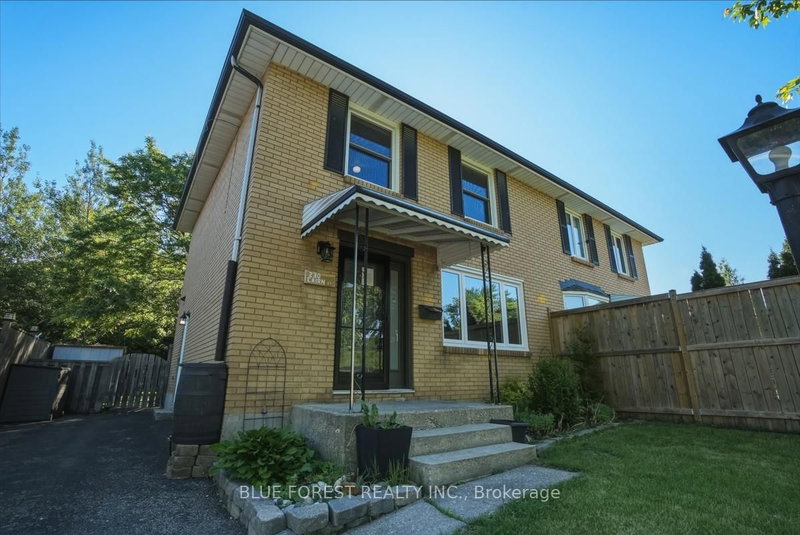
Welcome to 230 Cairn Street, a 3-bedroom, 1.5-bath semi-detached home in a convenient London location. This property features a bright main floor with laminate flooring, an updated kitchen with plenty of storage and prep space. Just off the kitchen, the dining area walks out to a deep, fully fenced backyard complete with mature trees and a gas BBQ line-the, ultimate setup for relaxing or entertaining. Upstairs offers three spacious bedrooms and a full bathroom, while the finished basement provides extra space for a rec room, office, or play area. While some TLC is needed, this is the perfect opportunity to get into a great neighbourhood. Close to highways, schools (St. Sebastian across the street), parks, hospitals, and shopping, this home is ideal for first-time buyers, families, or investors seeking comfort and convenience. Property is sold as is with no representations or warranties by the seller.
Listing Details
- MLS #
- X13758634
- Board
- PROPTX
- Market
- ontario
- Property Type
- Semi-Detached
- Style
- 2-Storey
- Year Built
- 51-99
- Garage
- None
- Parking Spaces
- 4
- Basement
- Full, Part Fin
- Heating
- Forced Air
- Cooling
- Central Air
- Pool
- None
- Lot Size
- 32.21 × 120 ft
- Annual Taxes
- $2,531/yr
- Listed By
- BLUE FOREST REALTY INC.
- Listed On
- September 9, 2026
Features & Extras
Extras
NONE
Room Measurements
| Room | Level | Size | Features |
|---|---|---|---|
| Living | Main | 4.13 × 4.89 m | |
| Kitchen | Main | 2.92 × 4.6 m | |
| Bathroom | Main | 1.55 × 1.41 m | 2 Pc Bath |
| Primary | 2nd | 3.33 × 4.13 m | |
| 2nd Br | 2nd | 3.46 × 3.61 m | |
| 3rd Br | 2nd | 3.14 × 2.8 m | |
| Bathroom | 2nd | 1.42 × 2.29 m | 4 Pc Bath |
| Rec | Bsmt | 3.53 × 6.28 m | |
| Furnace | Bsmt | 3.53 × 6.28 m | Combined W/Laundry |
Request information
A REMAX Hallmark® representative will follow up with you.