
230 Ellis Ave
St. Catharines, Ontario


Beds
2
Baths
2
Sqft
800
Type
Condo Townhouse
About this Property
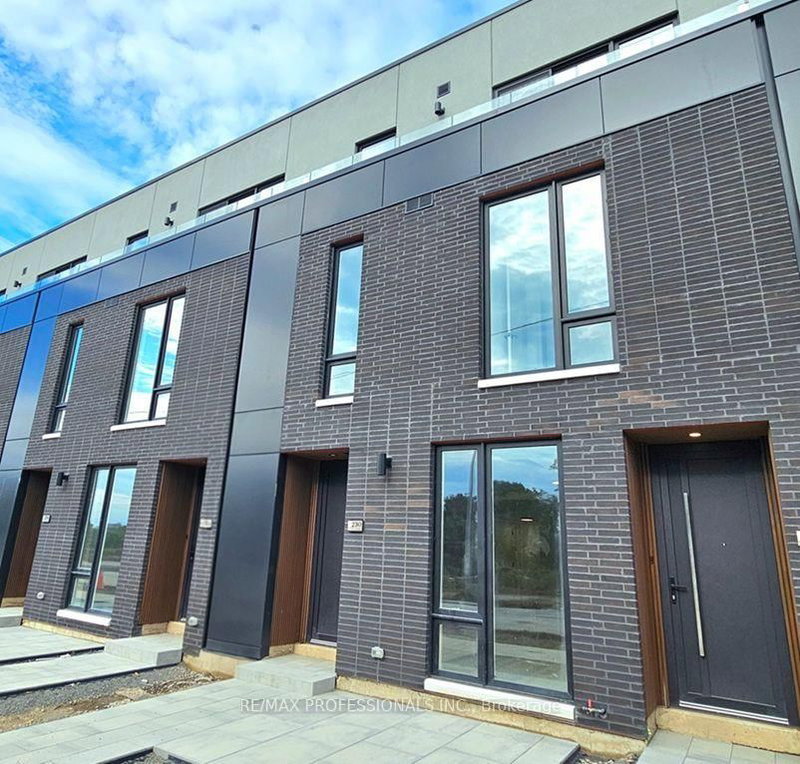
Welcome to 230 Ellis Ave~St. Kitts Urban Towns, St. Catherines' Newest Community! Be the First to Live is this Gorgeous Brand New 1 Bedroom + Den, 2 Bathroom Townhome w/ One Parking Space. Featuring a Bright, Stylish Open-Concept Layout w/ a Contemporary Kitchen, Beautiful Stainless Steel Appliances, 9-ft Ceilings on Both Levels, 8-ft Windows thru-out & Elegant Vinyl Flooring. Stunning Solid Oak Stairs & Striking 8-ft European Wood-Panel Front Door. The Spacious Primary Bedroom Offers a Modern 4-Piece Ensuite & Large Double His/Her Closets. The Versatile Den is Perfect for a Home Office or Nursery, while the Convenient Upper-Level Ensuite Laundry adds Everyday Ease. Enjoy Direct Private Garage Access & Step Outside to your Own Front Patio, Perfect for Relaxing/Enjoying your Morning Coffee! Ideally Located just Minutes from Parks, the Lakefront, Shopping, Restaurants, Public Transit, Highway 406/QEW, the Hospital, Brock University, Local Schools, Ridley College & Garden City Golf Course. Just a Short Drive to Niagara-On-The Lake's Renowned Wine Region, Shaw Festival Theatre & World-Famous Niagara Falls! The Perfect Blend of Modern Style, Comfort and Convenience. Just Move in & Enjoy!
Listing Details
- MLS #
- X13801096
- Board
- PROPTX
- Market
- ontario
- Property Type
- Condo Townhouse
- Style
- 2-Storey
- Year Built
- New
- Garage
- None
- Garage Spaces
- 1
- Parking Spaces
- 1
- Basement
- None
- Heating
- Forced Air
- Cooling
- Central Air
- Listed By
- REMAX PROFESSIONALS INC.
- Listed On
- September 18, 2026
Features & Extras
Extras
Fridge, Stove , B/I Microwave, Dishwasher. Stacked Washer & Dryer. 1 Parking. Electrical Light Fixturea. Window Blinds will be installed by the Landlord prior to occupancy.
Room Measurements
| Room | Level | Size | Features |
|---|---|---|---|
| Living | Main | 4.3 × 3.66 m | Combined W/Dining, Vinyl Floor, O/Looks Frontyard |
| Dining | Main | 3.78 × 3.99 m | Combined W/Living, Vinyl Floor, Breakfast Area |
| Kitchen | Main | 3.78 × 3.99 m | Combined W/Dining, Vinyl Floor, Stainless Steel Appl |
| Bathroom | Main | 0.89 × 2.1 m | 2 Pc Bath, Tile Floor |
| Primary | 2nd | 3.1 × 3.35 m | Double Closet, Vinyl Floor, 4 Pc Ensuite |
| Den | 2nd | 2.16 × 2.59 m | Large Window, Vinyl Floor |
| Bathroom | 2nd | 1.456 × 2.91 m | 4 Pc Bath, Tile Floor |
Request information
A REMAX Hallmark® representative will follow up with you.