
230 Grey Road 21 Rd
Blue Mountains, Ontario

Beds
4
Baths
3
Sqft
1,500
Type
Detached
About this Property
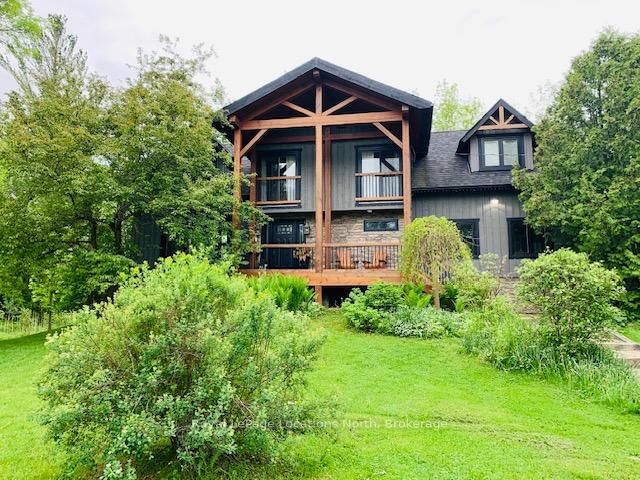
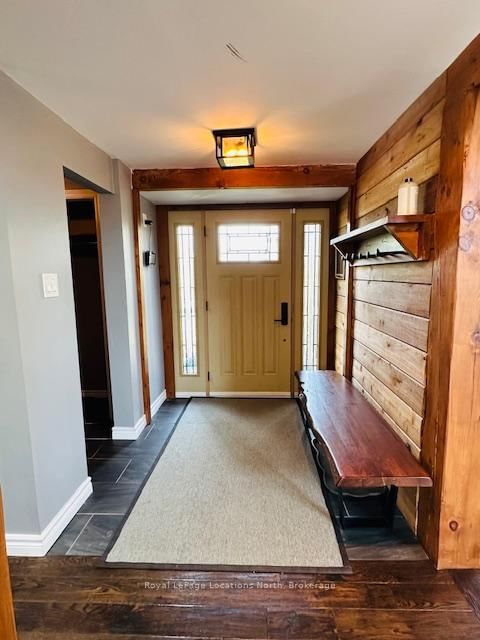
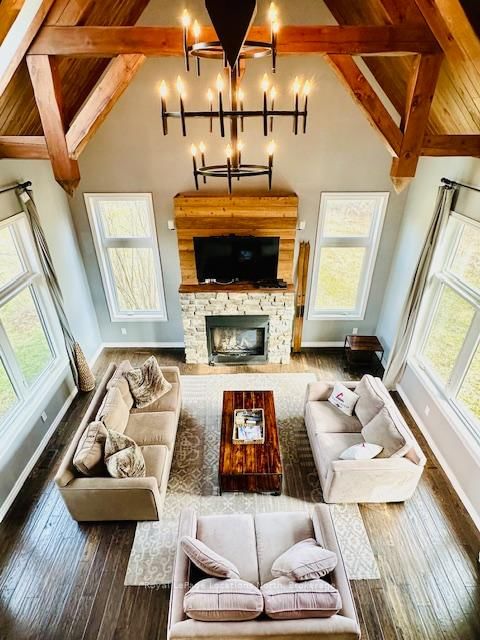
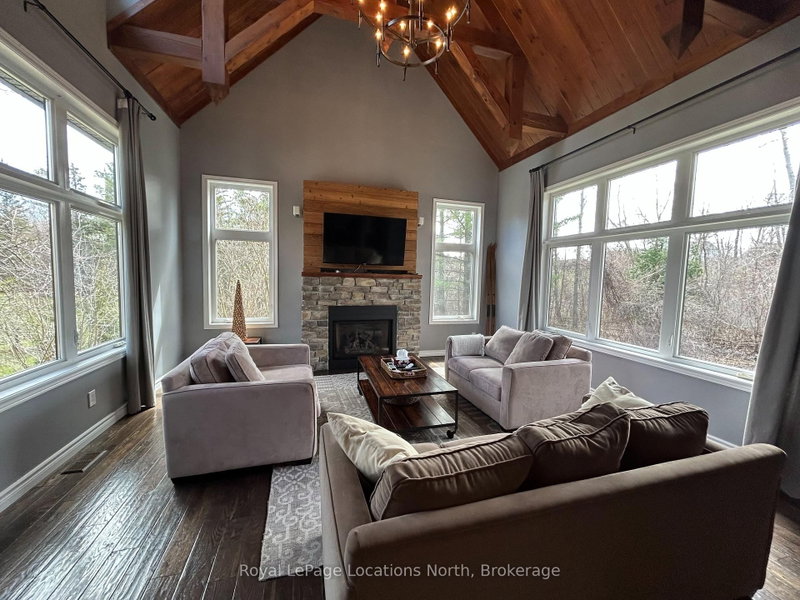
Enjoy the build-up to the festive season, Christmas and New Year's in the Blue Mountains in this beautiful chalet! 2 Month SEASONAL RENTAL available November and December (price is for 2 months) with HOT TUB just 5 minutes TO BLUE MOUNTAIN VILLAGE! Literally steps to Scandinave Spa to enjoy a leisurely relax, a short drive to downtown Collingwood with all the restaurants and amenities! Cozy and elegant home with Restoration Hardware and Urban Barn furnishings: 4 bedrooms and 2 full bathrooms, plus powder room: a luxury home that comfortably accommodates 6 people and up to 8 with a double pull-out sofa in the lower level family room. A large, modern kitchen with top-of-the-line appliances and ample storage, separate dining area and a comfy living room with cathedral ceiling provide plenty of space for friends and family. 2 covered decks to enjoy a cup of coffee in the morning, or a glass of wine at night or unwind in the hot tub surrounded by nature.This private retreat is set on 10 acres, including 7 acres of mature woodland with plenty of parking. Bed linens and towels provided. Pets considered. Rental application and references required plus deposit for cleaning, damage, extra utilities: $1,500 for 2 month term, extra cleaning fee for pets. NOT available Jan to March (already rented). Adjacent barn is not included in the lease and is for landlord's use only. 2 month rental price includes $500 per month of utilities.
Listing Details
- MLS #
- X12949162
- Board
- PROPTX
- Market
- ontario
- Property Type
- Detached
- Style
- Chalet
- Year Built
- 6-15
- Garage
- None
- Parking Spaces
- 10
- Basement
- Part Fin
- Heating
- Forced Air
- Cooling
- Central Air
- Pool
- None
- Listed By
- Royal LePage Locations North
- Listed On
- April 1, 2026
Features & Extras
Extras
Dishwasher, Refridgerator, Freezer, Microwave, Stove, Wine Cooler, Washer, Dryer, Hot Tub, Carbon Monoxide Detector, Smoke Detector, Window Coverings. Lawn cutting and snow removal.
Room Measurements
| Room | Level | Size | Features |
|---|---|---|---|
| Living | Main | 5.18 × 5.36 m | Cathedral Ceiling |
| Kitchen | Main | 4.0 × 5.92 m | |
| Dining | Main | 3.0 × 5.49 m | |
| Primary | 2nd | 3.61 × 5.16 m | W/I Closet |
| 2nd Br | 2nd | 3.4 × 3.86 m | |
| 3rd Br | 2nd | 2.72 × 3.05 m | |
| 4th Br | 2nd | 2.67 × 3.05 m | |
| Rec | Bsmt | 4.0 × 6.81 m | |
| Bathroom | Main | 0.0 × 0.0 m | 2 Pc Bath |
| Bathroom | 2nd | 0.0 × 0.0 m | 3 Pc Ensuite, combined w/primary |
| Bathroom | 2nd | 0.0 × 0.0 m | 4 Pc Bath |
Request information
A REMAX Hallmark® representative will follow up with you.