
2300 Cheverie St
Oakville, Ontario




Beds
4
Baths
4
Sqft
2,000
Type
Detached
About this Property
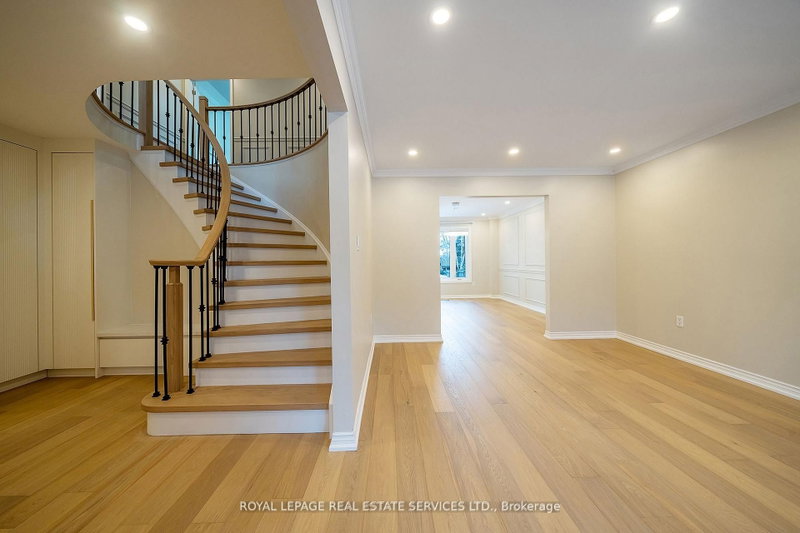
Discover this stunning detached home in the prestigous Eastlake neighbourhood of Oakville, Celebrated for its top-rated school district. Newly renovated and featuring brand-new, top-rated appliances. This home boats an open-concept design with a spacious kitchen central island, and breakfast area. Elegant hardwood floors and pot lights enhance the modern aesthetic throughout. Set on an impressive extra-deep Lot (50x171 ft) in a quiet cul-de-sac. This home offers both space and pricvacy in a friendly neighbourhood with 2,451 sqft of above-ground living space, it includes 4 generously sized bedrooms, 4 newly upgraded bathrooms, and the convenience of second-floor laundry. Attention please: The basement is not included but rented seperately.
Listing Details
- MLS #
- W13864724
- Board
- PROPTX
- Market
- ontario
- Property Type
- Detached
- Style
- 2-Storey
- Year Built
- 31-50
- Garage
- Attached
- Garage Spaces
- 2
- Parking Spaces
- 3
- Basement
- Sep Entrance, Finished
- Heating
- Forced Air
- Cooling
- Central Air
- Pool
- None
- Lot Size
- 50.01 × 171.76 ft
- Listed By
- ROYAL LEPAGE REAL ESTATE SERVICES LTD.
- Listed On
- October 5, 2026
Features & Extras
Extras
Fridge, Gas Stoves , Cook hood, Dishwasher, Washer/Dryer (All appliances brand-new 2024), All Elfs, Furnace + A/C (2024)
Room Measurements
| Room | Level | Size | Features |
|---|---|---|---|
| Living | Main | 4.9 × 3.44688 m | hardwood floor, O/Looks Frontyard, Bay Window |
| Dining | Main | 3.99 × 3.44 m | hardwood floor, Formal Rm |
| Kitchen | Main | 6.49 × 6.88 m | Open Concept, O/Looks Backyard, Breakfast Area |
| Primary | 2nd | 5.18 × 3.41 m | hardwood floor, 5 Pc Ensuite, W/I Closet |
| 2nd Br | 2nd | 3.51 × 3.44 m | hardwood floor, Semi Ensuite, Closet |
| 3rd Br | 2nd | 3.51 × 3.44 m | hardwood floor, Semi Ensuite, Closet |
| 4th Br | 2nd | 3.0 × 3.5 m | hardwood floor, O/Looks Backyard |
Request information
A REMAX Hallmark® representative will follow up with you.