
2302 Redfern Rd
Burlington, Ontario



Beds
4
Baths
2
Sqft
700
Type
Detached
About this Property
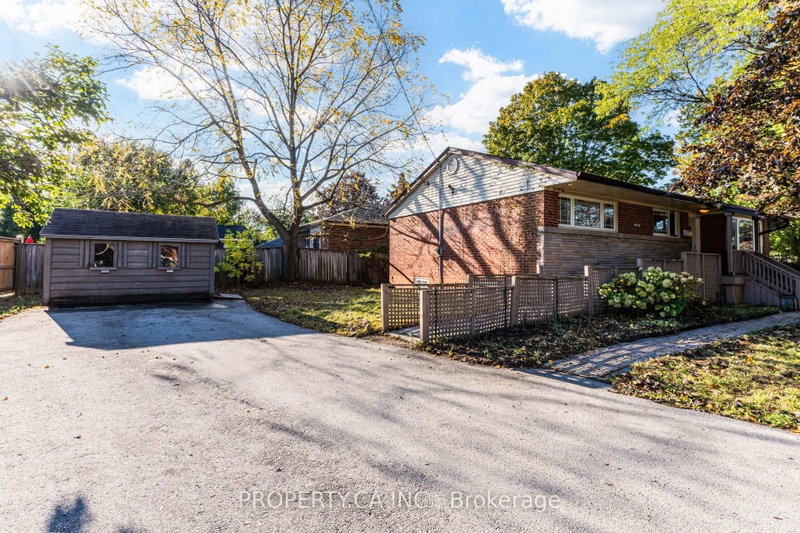
Welcome to the Brant neighbourhood! This charming corner lot bungalow offers a wonderful opportunity to create your dream home in a convenient Burlington location. The main floor features 3 bedrooms, a spacious living room with a large front facing window, and laminate flooring throughout. The bright kitchen offers a large window above the sink, bringing in beautiful morning light, while the dining room provides a walkout to a deck that enjoys plenty of morning sunshine, perfect for your morning coffee or outdoor entertaining. The generous corner lot is a landscaper's dream, featuring a large front yard, a long driveway extending almost the full length of the property with parking for up to 6 vehicles, and a garden shed for added storage. A wheelchair ramp provides easy access from the front of the home, with separate steps leading directly to the front entrance. The main floor 3 piece bathroom is also wheelchair accessible. The finished basement adds incredible flexibility, offering a bedroom, kitchen, full 4 piece bathroom, living room area, rec room space, gym area and additional storage. Whether you envision an in law suite, extended family living, a separate living space or future income potential, the possibilities are yours to explore. Conveniently located just minutes from the QEW and close to Burlington Centre, shopping, dining, schools, parks and everyday amenities. Whether you're looking for a home with room to grow, space for extended family or an opportunity to make a property your own, 2302 Redfern Road is ready for its next chapter. Ready to make the Brant neighbourhood your home?
Listing Details
- MLS #
- W14101360
- Board
- PROPTX
- Market
- ontario
- Property Type
- Detached
- Style
- Bungalow-Raised
- Garage
- None
- Parking Spaces
- 6
- Basement
- Apartment, Sep Entrance
- Heating
- Forced Air
- Cooling
- Central Air
- Pool
- None
- Lot Size
- 100 × 60 ft
- Annual Taxes
- $5,675/yr
- Listed By
- PROPERTY.CA INC.
- Listed On
- October 21, 2026
Features & Extras
Extras
Existing light fixtures, existing two fridges, two stoves, rangehood, dishwasher, microwave, A/C, furnace, washer and dryer, hot water tank (owned),BBQ, Rubbermaid storage on deck
Room Measurements
| Room | Level | Size | Features |
|---|---|---|---|
| Living | Main | 3.6 × 5.1 m | Combined W/Dining, Laminate, Window |
| Dining | Main | 2.4 × 3.1 m | Combined W/Living, Laminate, W/O To Deck |
| Kitchen | Main | 3.0 × 3.5 m | Stainless Steel Appl, Laminate, Breakfast Bar |
| Primary | Main | 3.0 × 4.0 m | Closet, Laminate, Window |
| 2nd Br | Main | 2.8 × 3.4 m | Closet, Laminate, Window |
| 3rd Br | Main | 3.07 × 3.07 m | Closet, Laminate, Window |
| Br | Bsmt | 3.24 × 3.27 m | Closet, Laminate, Window |
| Kitchen | Bsmt | 2.2 × 3.88 m | Above Grade Window, Finished, Separate Rm |
| Rec | Bsmt | 0.0 × 0.0 m | Window, Broadloom, Separate Rm |
Request information
A REMAX Hallmark® representative will follow up with you.