
2317 Parkglen Ave
Oakville, Ontario



Beds
4
Baths
4
Sqft
2,000
Type
Detached
About this Property
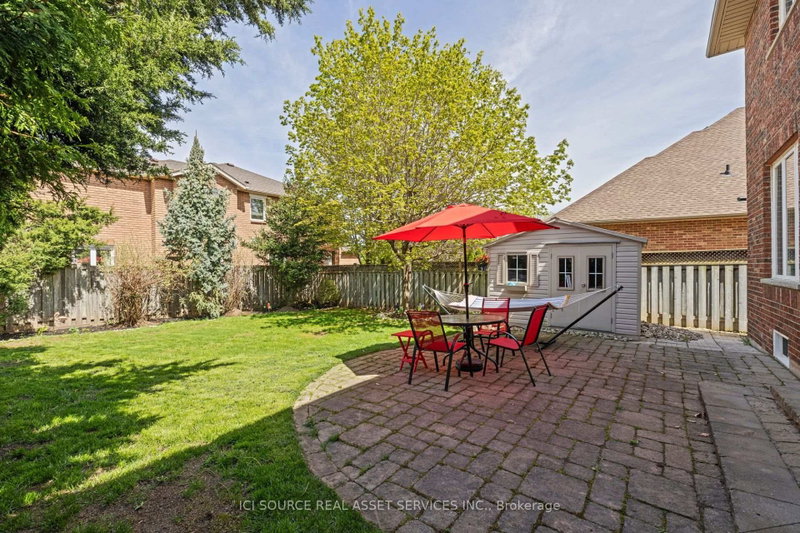
Executive 4-Bedroom Family Home for Lease - West Oak Trails, Oakville. Available October 2026. $4,800 / month + utilities. Unfurnished, long-term. A rare opportunity to lease a beautifully maintained detached home in one of Oakville's most sought-after family communities. Set on a premium lot directly across from the ravine, top-ranked schools, and Oakville Trafalgar Memorial Hospital, this spacious two-storey offers over 2,700+ square feet of refined living space - freshly painted with brand-new upstairs carpet and move-in ready. The fully finished lower level with a wet bar is ideal for entertaining, a home office, or a media room, while the quiet, family-friendly street places you steps from parks and trails and minutes to the QEW and BronteGO.AT A GLANCE: 4 spacious bedrooms plus a fully finished basement 4 bathrooms; approx. 2,500 sq ft above grade, plus finished lower level. Finished basement with wet bar; double garage and private driveway parking. Generous, private lot. Top-ranked schools; steps to parks, trails, and the ravine *For Additional Property Details Click The Brochure Icon Below*
Listing Details
- MLS #
- W13859594
- Board
- PROPTX
- Market
- ontario
- Property Type
- Detached
- Style
- 2-Storey
- Garage
- Built-In
- Garage Spaces
- 2
- Parking Spaces
- 4
- Basement
- Finished
- Heating
- Forced Air
- Cooling
- Central Air
- Pool
- None
- Listed By
- ICI SOURCE REAL ASSET SERVICES INC.
- Listed On
- October 4, 2026
Features & Extras
Extras
Fridge, Stove, Dishwasher, Built-In Microwave, Washer, Dryer, Wet Bar Fixtures, All ELFs, Window Coverings,CAC, Furnace, GDO & Remote(s)
Room Measurements
| Room | Level | Size |
|---|---|---|
| Laundry | Main | 2.5 × 2.4 m |
| Kitchen | Main | 3.6 × 5.0 m |
| Dining | Main | 3.4 × 3.7 m |
| Living | Main | 4.8 × 4.0 m |
| Foyer | Main | 4.1 × 2.8 m |
| Powder Rm | Main | 1.5 × 1.4 m |
| Primary | 2nd | 3.7 × 5.1 m |
| Bathroom | 2nd | 3.7 × 3.9 m |
| 2nd Br | 2nd | 3.3 × 3.9 m |
| 3rd Br | 2nd | 3.1 × 4.0 m |
| 4th Br | 2nd | 4.0 × 5.5 m |
| Bathroom | 2nd | 2.3 × 4.0 m |
Request information
A REMAX Hallmark® representative will follow up with you.