
232 Aldercrest Rd
Toronto, Ontario




Beds
2
Baths
1
Sqft
700
Type
Triplex
About this Property
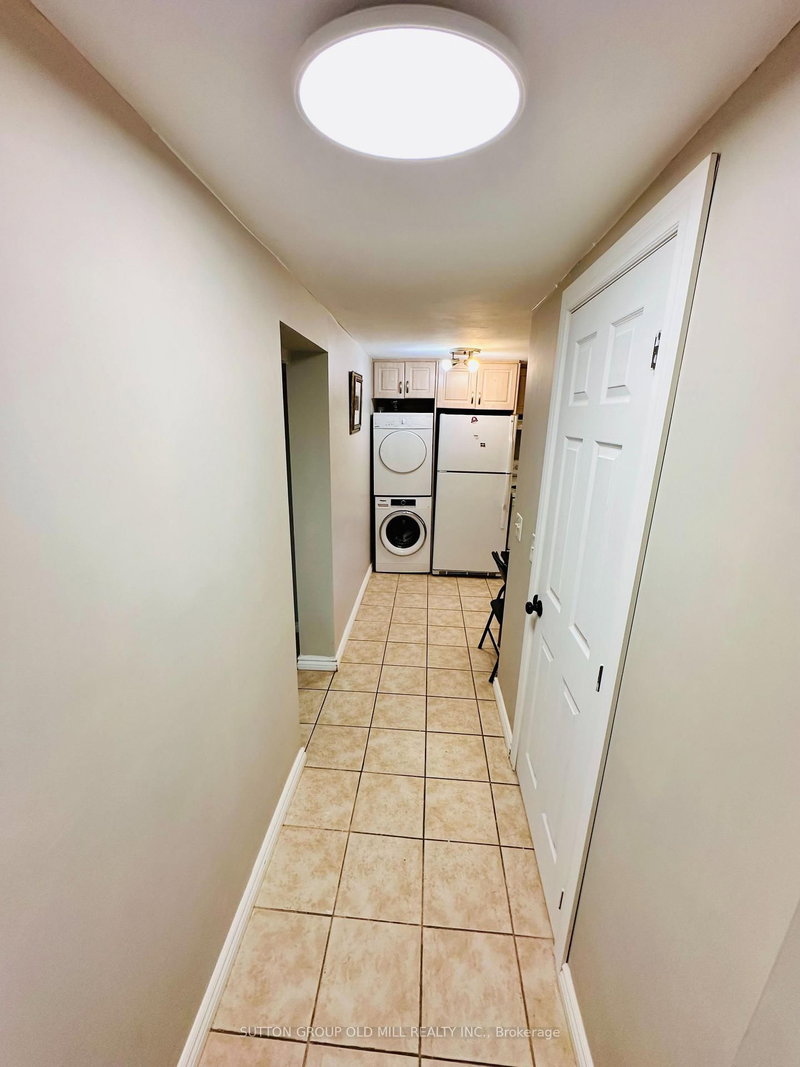
Welcome to your new home in the heart of Alderwood! This beautifully updated, 2-bedroom, 1-bathroom lower-level residence offers the perfect blend of modern comfort and effortless living on a quiet, tree-lined street. It stands out as a truly exceptional opportunity in one of Etobicoke's safest and most welcoming neighborhoods. All-Inclusive Living for Ultimate Peace of Mind Enjoy a truly worry-free lifestyle where budgeting is made entirely simple. This home features a highly coveted all-inclusive lease, meaning your heat, hydro, water, central air conditioning, and a private parking space are completely covered in your monthly rent. Warm, Inviting, and Completely Carpet-Free Private Entrance: Step directly into a bright, thoughtfully laid-out space designed for comfortable living. Modern Finishes: Enjoy a fresh, low-maintenance interior featuring easy-to-clean ceramic tiling and durable laminate flooring. Family-Sized Kitchen: Fully equipped with built-in appliances including a fridge, stove. In-Suite Laundry: Skip the laundromat with your own dedicated, private washer and dryer setup. Sunlit Bedrooms: Both bedrooms are generously sized and boast built-in closet space and large above-grade windows that welcome in natural light. A Vibrant, Highly Connected Community Location is everything! Nestled in the sought-after Toronto W06 area, you are just minutes away from the TTC, Long Branch GO Station, and major highways like the Gardiner Expressway and QEW. On weekends, take a short stroll to beautiful local parks, the public library, or enjoy scenic lakeside trails. Top-Tier Schools for Growing Families Set within a premier educational pocket, this address is designated for fantastic local schools.
Listing Details
- MLS #
- W13885600
- Board
- PROPTX
- Market
- ontario
- Property Type
- Triplex
- Style
- 2-Storey
- Garage
- Detached
- Garage Spaces
- 2
- Parking Spaces
- 2
- Basement
- Apartment
- Heating
- Forced Air
- Cooling
- Central Air
- Pool
- None
- Lot Size
- 50 × 123.5 ft
- Listed By
- SUTTON GROUP OLD MILL REALTY INC.
- Listed On
- October 11, 2026
Features & Extras
Extras
Fridge, stove, Washer and dryer (in-suite). All electrical light fixtures. All window coverings -------- TWO (2) private parking spaces !-!-! ---- All utilities included to the lease ----- !-!-!-!
Room Measurements
| Room | Level | Size | Features |
|---|---|---|---|
| Kitchen | Lower | 2.78 × 3.85 m | Ceramic Floor, B/I Appliances, Window |
| Living | Lower | 5.81 × 3.41 m | Ceramic Floor, Natural Finish |
| Primary | Lower | 3.66 × 4.2 m | Laminate, Large Closet, Above Grade Window |
Request information
A REMAX Hallmark® representative will follow up with you.