
232 Brock St
Zorra, Ontario


Beds
5
Baths
4
Sqft
2,000
Type
Detached
About this Property
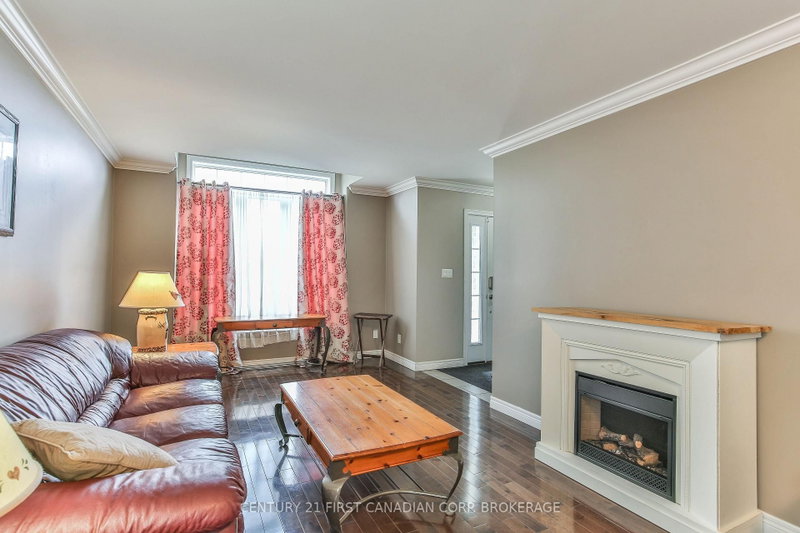
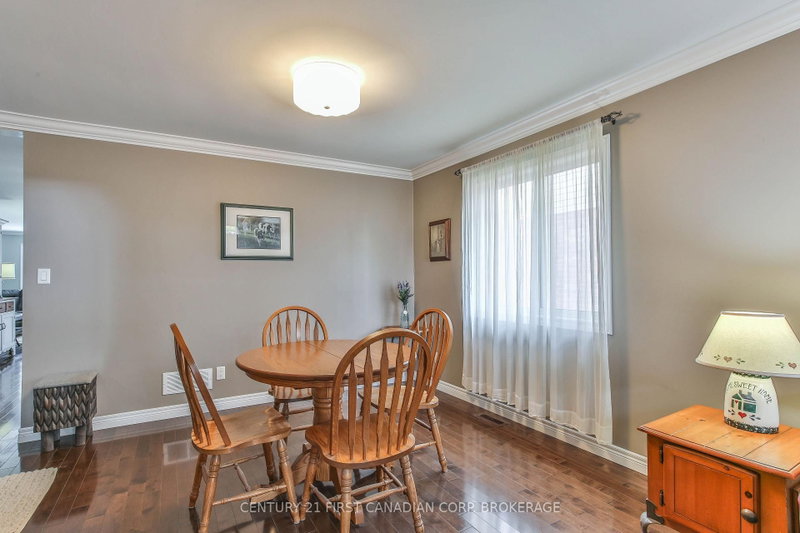
Over 2103 sq ft above grade in this 2013 built 3+2 BR, 4 bath home. Main floor offers hardwood flrs and crown moulding through out. Main floor primary bedroom has 2x double closets and updated 3 pc ensuite. Formal living room and dining room at the front of the house are great for entertaining, electric fireplace is included. Large eat-in kitchen has an island, gas hook up available for a future gas stove, wall pantry and cozy family room that overlooks the fully fenced backyard. Yard has a deck with gazebo and easy access with the drive through back garage door from the oversized attached double garage. Upstairs has 2 bedrooms pls a 4 pc bath. Basement has in-law suite capacity with walk-up to the garage plus a plumbing a 220 rough in for a future wet bar or kitchenette, family room, 2 bedrooms and a 3 pc bath plus storage and a workshop. Located mins from South Park, splash pad, skate park, volleyball courts, soccer fields and the Thamesford Recreation Centre, plus short walk to the Thamesford Library. Quick 10 min drive to the 401 and central to: London, Woodstock, Ingersoll, Stratford and St. Mary's and short commute to KW and Paris/Brantford. 30-60 day possession is available!
Listing Details
- MLS #
- X13056144
- Board
- PROPTX
- Market
- ontario
- Property Type
- Detached
- Style
- 1 1/2 Storey
- Year Built
- 6-15
- Garage
- Attached
- Garage Spaces
- 2
- Parking Spaces
- 8
- Basement
- Finished, Walk-Up
- Heating
- Forced Air
- Cooling
- Central Air
- Pool
- None
- Lot Size
- 58.07 × 166.88 ft
- Annual Taxes
- $4,979/yr
- Listed By (Primary)
- CENTURY 21 FIRST CANADIAN CORP. BROKERAGE
- Co-Listed By
- CENTURY 21 FIRST CANADIAN CORP
- Listed On
- April 28, 2026
Features & Extras
Extras
fridge, stove, dishwasher, microwave/range hood, washer, dryer, alarm system (includes water sensor), gazebo, shed, water softener, garage door opener and remote
Room Measurements
| Room | Level | Size | Features |
|---|---|---|---|
| Foyer | Main | 2.46 × 4.34 m | Tile Floor |
| Living | Main | 3.34 × 7.29 m | hardwood floor, Crown Moulding, Electric Fireplace |
| Bathroom | Main | 0.9 × 2.4 m | 2 Pc Bath |
| Laundry | Main | 2.1 × 2.38 m | Vinyl Floor |
| Br | Main | 4.16 × 4.21 m | 3 Pc Ensuite, hardwood floor, Crown Moulding |
| Bathroom | Main | 1.83 × 2.12 m | 3 Pc Ensuite, Tile Floor |
| Kitchen | Main | 3.6 × 5.16 m | Centre Island, hardwood floor, Crown Moulding |
| Dining | Main | 2.81 × 3.53 m | hardwood floor, Crown Moulding |
| Family | Main | 4.05 × 4.21 m | hardwood floor, Crown Moulding |
| 2nd Br | 2nd | 3.3 × 3.75 m | Crown Moulding |
| 3rd Br | 2nd | 3.3 × 4.59 m | Crown Moulding |
| Bathroom | 2nd | 1.48 × 3.21 m | 4 Pc Bath, Vinyl Floor |
| Other | Bsmt | 1.93 × 4.54 m | |
| Utility | Bsmt | 2.12 × 3.63 m | |
| Bathroom | Bsmt | 1.72 × 3.19 m | 3 Pc Bath, Tile Floor |
| 4th Br | Bsmt | 3.44 × 4.54 m | Vinyl Floor |
| 5th Br | Bsmt | 4.12 × 4.53 m | |
| Family | Bsmt | 4.41 × 6.77 m | |
| Workshop | Bsmt | 5.57 × 5.68 m |
Request information
A REMAX Hallmark® representative will follow up with you.