
232 Eighth Rd E
Hamilton, Ontario



Beds
5
Baths
4
Sqft
3,500
Type
Farm
About this Property
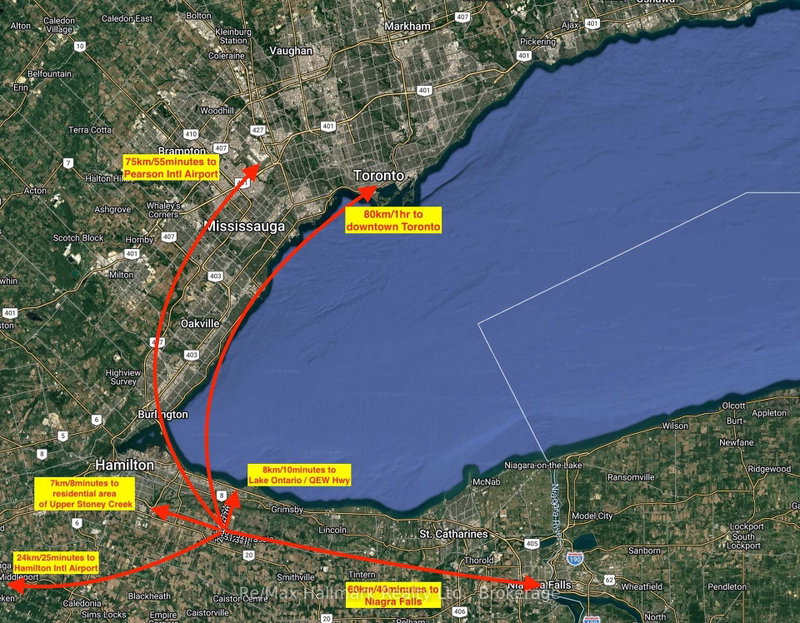
Extraordinary 74-acre countryside estate ideally positioned on the prominent corner of Eighth Road East and Mud Street in Stoney Creek, offering over 3,700 feet of prime main road frontage, this expansive property blends strategic future development and severance possibilities (subject to approvals), and exceptional long-term land banking potential with the immediate enjoyment of refined rural living, featuring two picturesque ponds including one spring-fed, an established pear orchard, a boutique vineyard, and multiple paddocks that create a scenic and versatile agricultural setting. The impressive infrastructure includes a 44' x 80' pole barn with concrete flooring, hydro, a 14' overhead door and a 14' x 31' insulated heated finished room, a 38' x 60' barn, and a 30' x 53' barn complemented by a 14' x 52' on-site gift shop/storefront offering additional income flexibility. The sprawling custom built bungalow offering 6155 sqft living space, built approximately 30 years ago, offers 3+2 bedrooms and 4 bathrooms with a thoughtfully designed layout that includes a gourmet eat-in kitchen with granite countertops and oversized island, breakfast nook, inviting family room with wood stove, 3-season sunroom overlooking the grounds, formal living and dining rooms with hardwood flooring and French doors, main floor laundry, and a private primary suite with walk-in closet and updated 3-piece ensuite with glass-enclosed tiled shower. The fully finished lower level provides an in-law suite complete with bedroom and ensuite, kitchen, recreation room, exercise room, sitting room and additional bedroom, offering exceptional multi-generational living flexibility. An attached double garage, concrete parking pad and long paved driveway complete this rare offering-an exceptional opportunity to secure scale, frontage, infrastructure and future upside in a growing corridor while enjoying the privacy and serenity of country estate living today.
Listing Details
- MLS #
- X13848414
- Board
- PROPTX
- Market
- ontario
- Property Type
- Farm
- Style
- Bungalow
- Garage
- Attached
- Garage Spaces
- 2
- Parking Spaces
- 20
- Basement
- Finished, Full
- Heating
- Forced Air
- Cooling
- Central Air
- Pool
- None
- Lot Size
- 1331.52 × 2382 ft
- Annual Taxes
- $13,326/yr
- Listed By
- REMAX Hallmark Realty Ltd.
- Listed On
- October 1, 2026
Features & Extras
Extras
Existing lighting fixtures, Existing Kitchen and laundry appliances, existing window coverings
Room Measurements
| Room | Level | Size |
|---|---|---|
| Family | Bsmt | 4.44 × 11.05 m |
| 3rd Br | Main | 4.72 × 3.66 m |
| Dining | Main | 4.67 × 4.32 m |
| 4th Br | Bsmt | 7.24 × 3.66 m |
| Kitchen | Main | 5.28 × 5.28 m |
| Primary | Main | 5.59 × 4.6 m |
| 2nd Br | Main | 3.56 × 3.78 m |
| 5th Br | Bsmt | 3.71 × 4.62 m |
| Exercise | Bsmt | 5.26 × 5.49 m |
| Den | Main | 4.67 × 4.17 m |
| Living | Main | 4.57 × 5.54 m |
Presented by REMAX Hallmark®