
232 Picton St W
Goderich, Ontario

Beds
3
Baths
2
Sqft
1,100
Type
Detached
About this Property
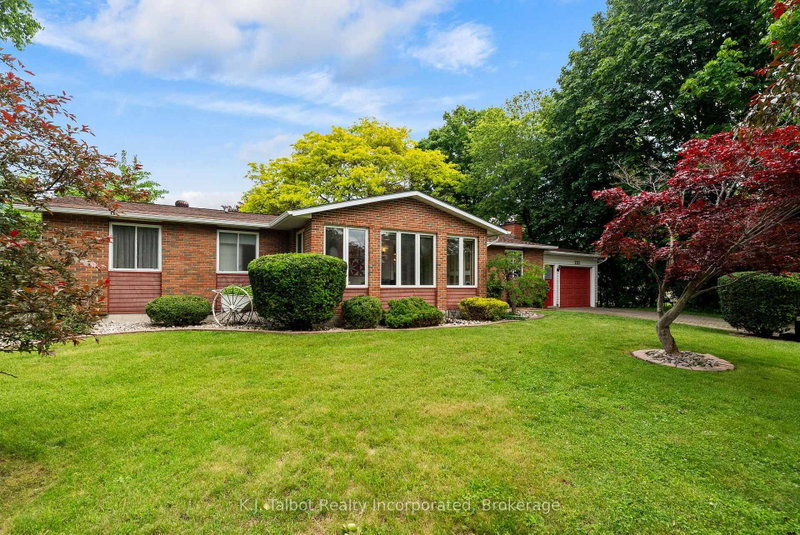
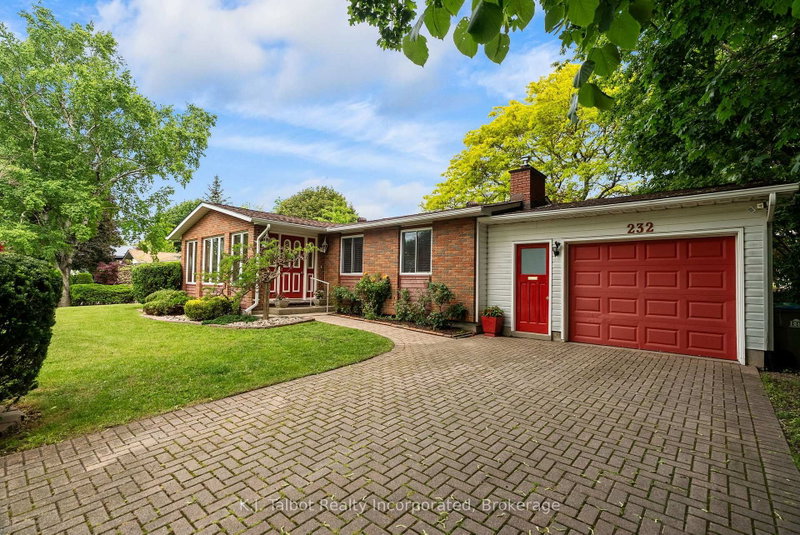
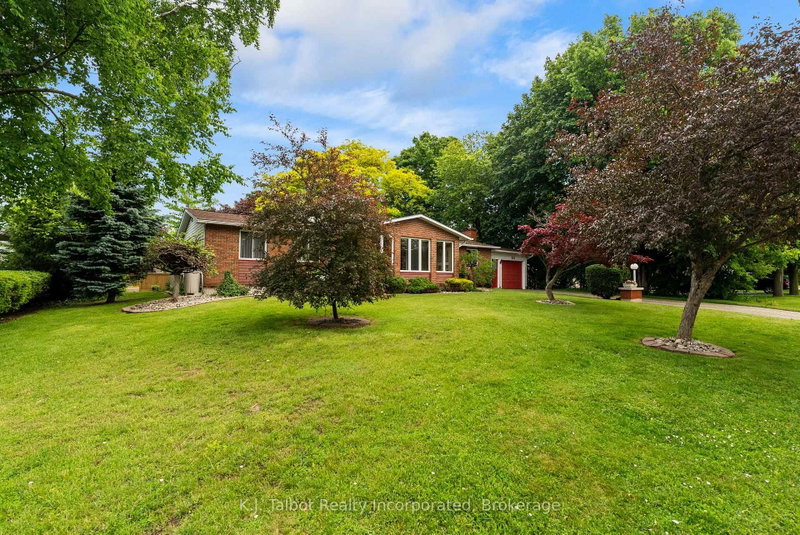
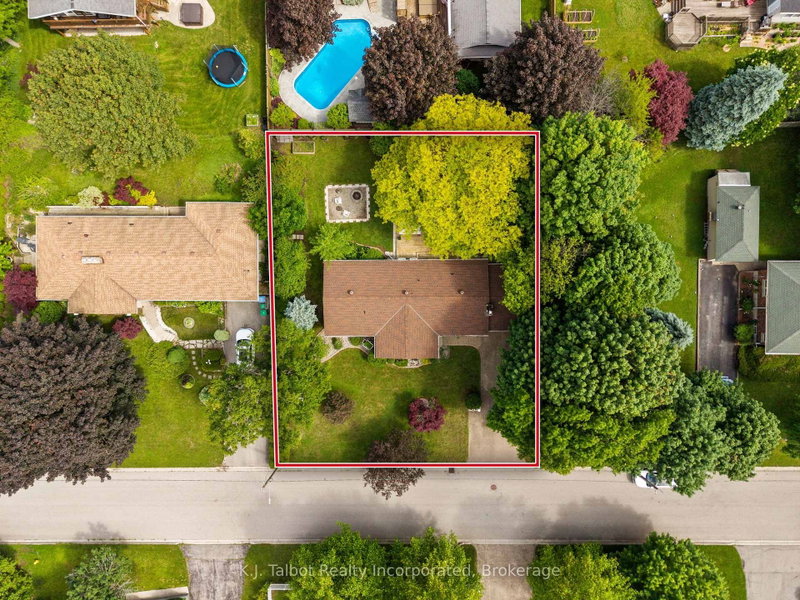
Location, location, location! Welcome to 232 Picton St. W., Goderich, ideally situated just half a block from Sunset Park and only steps to the beautiful shores of Lake Huron. This charming 3-bedroom bungalow with attached garage and interlocking brick driveway welcomes you with a cozy 4-season sunroom-perfect for morning coffee or quiet relaxation. The open-concept main floor offers an inviting space for everyday living and entertaining. The updated kitchen features a breakfast island and stainless steel appliances. The spacious primary bedroom includes a 3-piece ensuite and a private walk-in closet-also ideal as a nursery or home office. The finished lower-level rec room provides additional living space with a gas fireplace and generous storage. Mechanical updates include an updated boiler and a newer heat pump/AC system. Tastefully decorated throughout, this home is truly move-in ready. Situated on a large 104' x 104' double lot, the property showcases manicured gardens, mature trees, a double-tier pond, a deck, and a lower patio with firepit-an exceptional outdoor retreat for families or retirees alike. Don't miss your chance to live in this highly desirable lakeside neighbourhood.
Listing Details
- MLS #
- X13475526
- Board
- PROPTX
- Market
- ontario
- Property Type
- Detached
- Style
- Bungalow
- Year Built
- 51-99
- Garage
- Attached
- Garage Spaces
- 1
- Parking Spaces
- 5
- Basement
- Part Fin
- Heating
- Radiant
- Cooling
- Other
- Pool
- None
- Lot Size
- 104 × 104 ft
- Annual Taxes
- $4,973/yr
- Listed By
- K.J. Talbot Realty Incorporated
- Listed On
- June 22, 2026
Features & Extras
Extras
FRIDGE, STOVE,, B/I DISHWASHER, WASHER, DRYER, BATHROOM MIRRORS, WINDOW COVERINGS
Room Measurements
| Room | Level | Size | Features |
|---|---|---|---|
| Sunroom | Main | 2.24 × 5.39 m | |
| Living | Main | 3.38 × 7.89 m | |
| Dining | Main | 3.36 × 2.42 m | |
| Kitchen | Main | 3.36 × 4.77 m | |
| Br | Main | 2.29 × 2.6 m | |
| 2nd Br | Main | 2.6 × 3.46 m | |
| Primary | Main | 3.38 × 5.77 m | 3 Pc Ensuite, W/I Closet |
| Other | Main | 3.38 × 2.68 m | |
| Other | Main | 1.51 × 1.87 m | |
| Rec | Bsmt | 6.84 × 9.13 m | |
| Utility | Bsmt | 6.84 × 7.18 m |
Request information
A REMAX Hallmark® representative will follow up with you.