
Back to Listings
$506,000
2324 Centre St
Thorold, Ontario

1 / 20


+15
Beds
6
Baths
2
Sqft
1,500
Type
Detached
About this Property
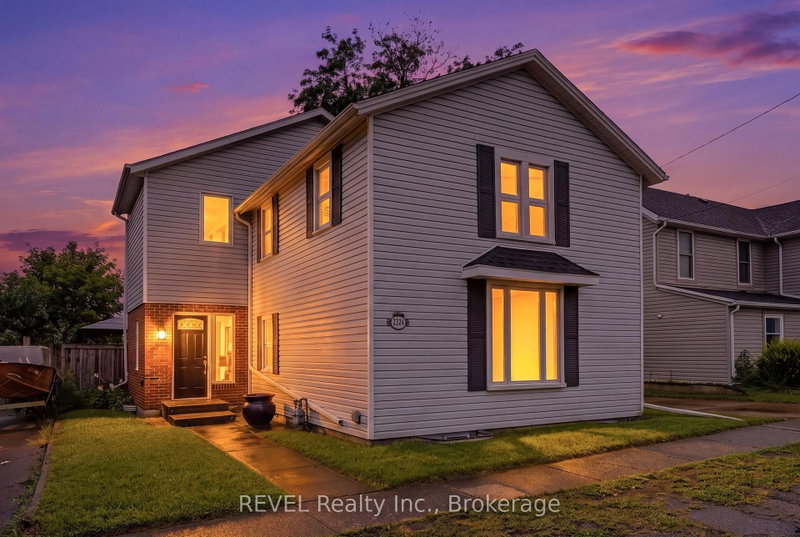
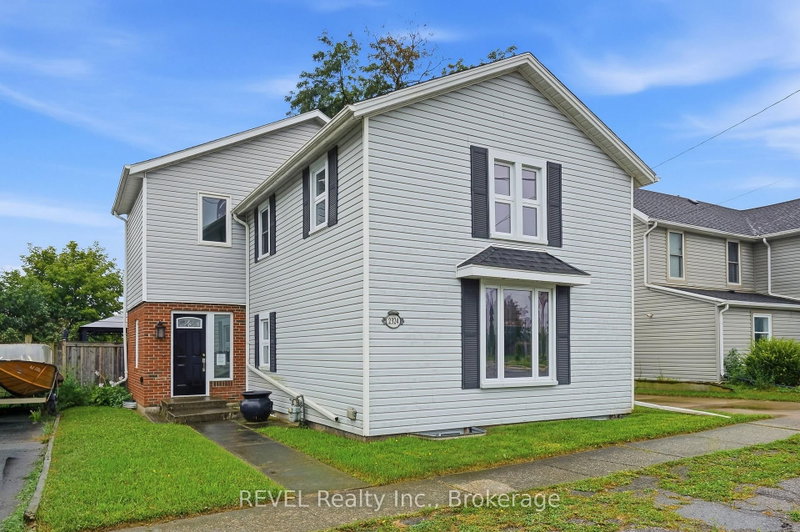
Check out the awesome potential in this property! Currently zoned R2 and ready for your inspiration! Live in one unit and renovate the other into a legal conforming apartment to offset your mortgage costs. Or create a legal duplex with two large rental units as an income property. Workshop garage and pool in the back with two separate driveways in the front. Loads of opportunity for the savvy investor!
Listing Details
- MLS #
- X13719580
- Board
- PROPTX
- Market
- ontario
- Property Type
- Detached
- Style
- 2-Storey
- Year Built
- 100+
- Garage
- Detached
- Garage Spaces
- 1
- Parking Spaces
- 5
- Basement
- Part Fin
- Heating
- Forced Air
- Cooling
- Central Air
- Pool
- Inground
- Lot Size
- 50 × 164.92 ft
- Annual Taxes
- $4,376/yr
- Listed By
- REVEL Realty Inc., Brokerage
- Listed On
- August 26, 2026
Features & Extras
Extras
None.
Room Measurements
| Room | Level | Size | Features |
|---|---|---|---|
| Foyer | Main | 1.98 × 2.23 m | |
| Bathroom | Main | 2.04 × 1.86 m | |
| Kitchen | Main | 4.08 × 3.6 m | |
| Den | Main | 4.08 × 2.16 m | |
| Dining | Main | 2.5 × 3.48 m | |
| Living | Main | 3.57 × 3.96 m | |
| Br | Main | 3.35 × 3.18 m | W/I Closet |
| Br | 2nd | 4.06 × 4.04 m | 4 Pc Ensuite |
| Bathroom | 2nd | 2.97 × 3.11 m | |
| Br | 2nd | 2.87 × 3.33 m | |
| Br | 2nd | 2.8 × 3.35 m | |
| Br | 2nd | 2.31 × 2.87 m | |
| Br | 2nd | 2.34 × 2.97 m | |
| Cold/Cant | Bsmt | 4.06 × 2.29 m | |
| Utility | Bsmt | 4.33 × 5.82 m | |
| Family | Bsmt | 8.08 × 5.85 m | Fireplace |
Request information
A REMAX Hallmark® representative will follow up with you.