
233 Upper Queen St
Thames Centre, Ontario

Beds
5
Baths
5
Sqft
1,500
Type
Att/Row/Twnhouse
About this Property
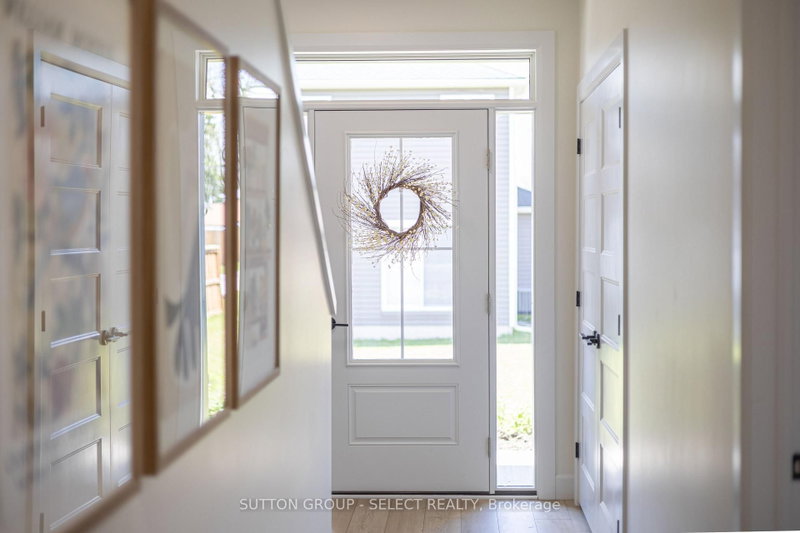
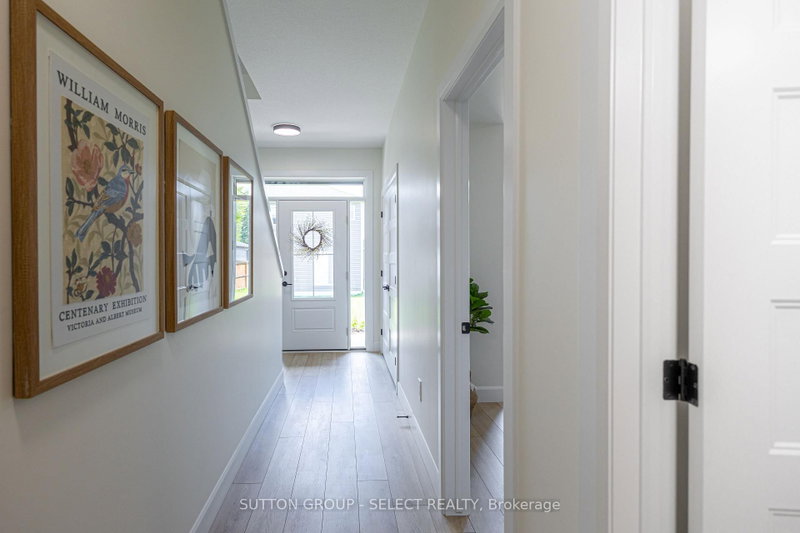
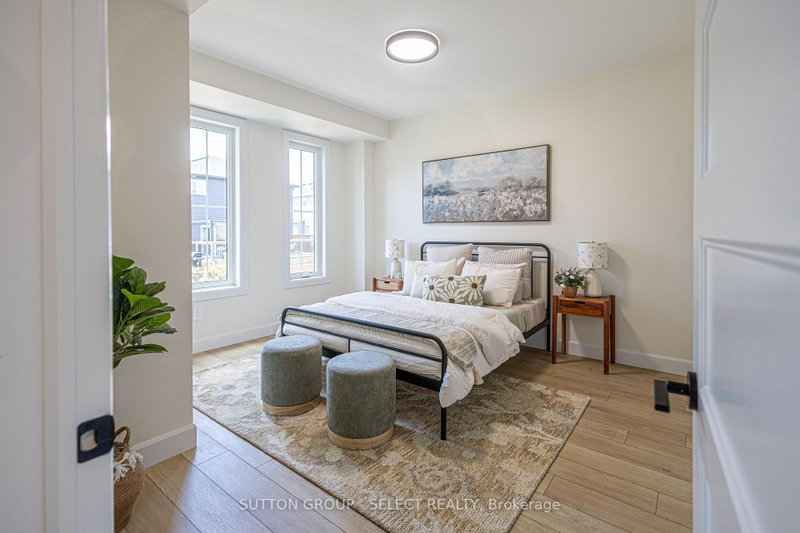
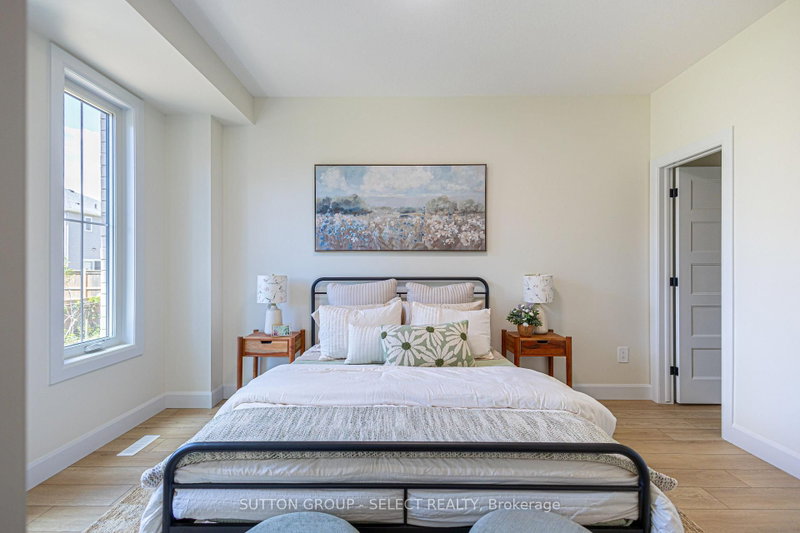
3 STOREY TOWNHOMES IN A FAMILY COMMUNITY. Welcome to THE OAKS on Upper Queen where nature, community, and modern living come together. Currently BEING BUILT. Nestled in the heart of Thorndale, this collection of spacious vacant land condo townhomes offers the perfect blend of comfort and convenience for growing families. With 4 and 5 bedroom designs and expansive layouts with over 2,000 sqft, these homes are designed to grow with you. These beautiful homes are move in Ready with all 6 appliances and garage door opener included. The interiors are adorned with beautiful Vinyl plank flooring on all levels including bedrooms and tile flooring in bathrooms, complemented by stunning quartz countertops in the kitchen and bathrooms. Step outside and enjoy direct access to a sprawling park, complete with baseball diamonds, a dedicated walking path, and endless green space for outdoor adventures. Rooted in community and inspired by nature, The Oaks on Upper Queen is where your family's future begins. Local shops, schools, and essential services are just minutes from home, while London is a short drive away, offering a full range of shopping, dining, and entertainment options. At The Oaks, life here is all about balance. Safe, friendly, and full of opportunity, Thorndale is the perfect place to plant your roots. *** This Home Features 2200 sqft , 4+1 Bedrooms, 4+1 Bath, 2 Car Garage, A/C, 6 Appliances and garage door opener are included and installed. Also includes a Finished Basement that has a bedroom, and 4pc bath) . Price reflects the new housing rebate that the government implemented. All buyers must qualify in order to receive the rebate at the listed price.
Listing Details
- MLS #
- X12953142
- Board
- PROPTX
- Market
- ontario
- Property Type
- Att/Row/Twnhouse
- Style
- 3-Storey
- Year Built
- New
- Garage
- Attached
- Garage Spaces
- 2
- Parking Spaces
- 4
- Basement
- Full, Finished
- Heating
- Forced Air
- Cooling
- Central Air
- Pool
- None
- Lot Size
- 22 × 110 ft
- Listed By
- SUTTON GROUP - SELECT REALTY
- Listed On
- April 2, 2026
Features & Extras
Extras
6 Piece Appliance package installed (full size Fridge, Electric Stove, Dishwasher, Microwave, Washer and Dryer), Garage Door Opener with remote and keypad.
Room Measurements
| Room | Level | Size | Features |
|---|---|---|---|
| Foyer | Ground | 0.0 × 0.0 m | |
| 4th Br | Ground | 3.35 × 4.27 m | |
| Kitchen | 2nd | 4.39 × 3.23 m | |
| Living | 2nd | 4.05 × 4.94 m | |
| Dining | 2nd | 4.02 × 3.02 m | |
| Primary | 3rd | 3.18 × 4.12 m | |
| 2nd Br | 3rd | 3.11 × 3.35 m | |
| 3rd Br | 3rd | 3.05 × 3.08 m | |
| Laundry | 3rd | 0.0 × 0.0 m | |
| Family | Bsmt | 0.0 × 0.0 m | |
| Br | Bsmt | 2.99 × 2.99 m | |
| Bathroom | Main | 0.0 × 0.0 m | 4 Pc Bath |
| Bathroom | 2nd | 0.0 × 0.0 m | 2 Pc Ensuite |
| Bathroom | 3rd | 0.0 × 0.0 m | 3 Pc Ensuite |
| Bathroom | 3rd | 0.0 × 0.0 m | 4 Pc Bath |
| Bathroom | Bsmt | 0.0 × 0.0 m | 4 Pc Bath |
Request information
A REMAX Hallmark® representative will follow up with you.