
2330 Dauncey Cres
London North, Ontario


Beds
5
Baths
4
Sqft
2,500
Type
Detached
About this Property
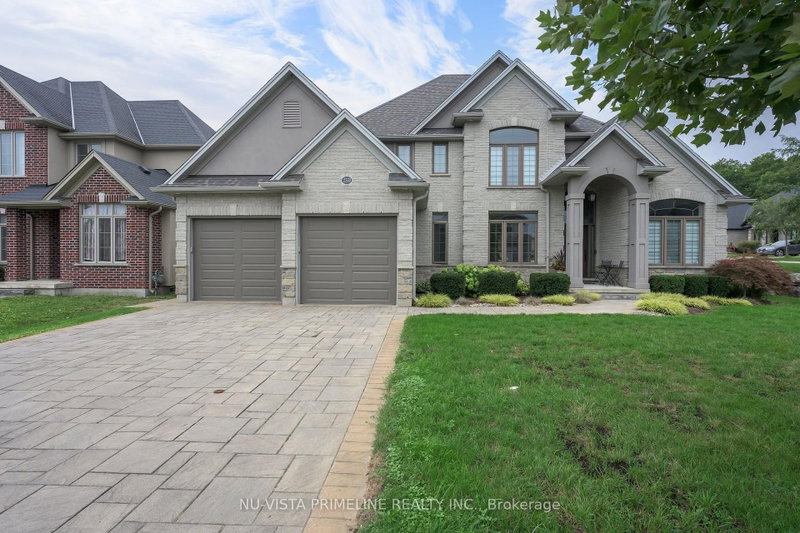
Welcome to 2330 Dauncey Crescent in the sought-after Uplands neighbourhood of North London. Built by Westhaven Homes, this impressive two-storey home offers 4+1 bedrooms, 4 bathrooms, approximately 2,691 sq. ft. of finished living space, plus a partially finished basement. The oversized 2.5-car garage is tandem on one side for extra storage or parking.Enjoy your private backyard oasis featuring a luxury in-ground pool with desirable western exposure for all-day sun, beautiful concrete patios surrounded by stone , and a custom awning for shade.The home features 9-ft., 17-ft., cathedral and tray ceilings, a stunning foyer, hardwood and ceramic flooring throughout the main and second floors, transom windows, extensive crown moulding, and oversized baseboards and casings. A spacious mudroom with a walk-in closet and separate laundry room is conveniently located off the garage.The gourmet kitchen offers stainless steel appliances, gas cook top stove ,granite countertops, a large centre island, walk-in pantry, and stylish backsplash. It opens to the spacious family room with a gas fireplace, custom built-in shelving, surround sound, and large windows overlooking the backyard. The main floor also includes an stunning 17ft foyer ,elegant dining room and private office.Going Upstairs on the hardwood stairs you'll find four generous bedrooms, including a luxurious primary suite with a tray ceiling, walk-in closet, and spa-like ensuite featuring a glass shower, freestanding tub, dual sinks granite top vanity, and a second full bathroom for the remaining bedrooms.The partially finished basement includes a fifth bedroom or gym with room to expand. Custom blinds are featured throughout. The driveway has no sidewalk, allowing parking for multiple vehicles. This beautifully maintained home shows like new and is a pleasure to view.
Listing Details
- MLS #
- X13649056
- Board
- PROPTX
- Market
- ontario
- Property Type
- Detached
- Style
- 2-Storey
- Year Built
- 6-15
- Garage
- Attached
- Garage Spaces
- 2
- Parking Spaces
- 6
- Basement
- Part Fin
- Heating
- Forced Air
- Cooling
- Central Air
- Pool
- Inground
- Annual Taxes
- $10,545/yr
- Listed By (Primary)
- NU-VISTA PRIMELINE REALTY INC.
- Co-Listed By
- NU-VISTA PREMIERE REALTY INC.
- Listed On
- August 6, 2026
Features & Extras
Extras
FRIDGE,STOVE,DISHWASHER,WASHER,DRYER ,POOL EQUIPMENT ,BLINDS,GARAGE DOOR OPENERS AND CONTROLS,REAR AWNING,TV FRONT BED ROOM ONLY ,Central Vac and attachments ,alarm system
Room Measurements
| Room | Level | Size |
|---|---|---|
| Foyer | Main | 1.89 × 2.71 m |
| Family | Main | 4.3 × 5.76 m |
| Kitchen | Main | 5.49 × 7.32 m |
| Dining | Main | 3.05 × 4.47 m |
| Office | Main | 2.62 × 3.41 m |
| Laundry | Main | 1.92 × 1.86 m |
| Mudroom | Main | 2.16 × 2.8 m |
| Primary | 2nd | 4.33 × 4.94 m |
| 2nd Br | 2nd | 3.39 × 3.54 m |
| 3rd Br | 2nd | 0.28 × 4.02 m |
| 5th Br | Bsmt | 2.56 × 3.05 m |
| Foyer | Bsmt | 3.05 × 3.66 m |
| Other | Bsmt | 4.27 × 12.5 m |
Request information
A REMAX Hallmark® representative will follow up with you.