
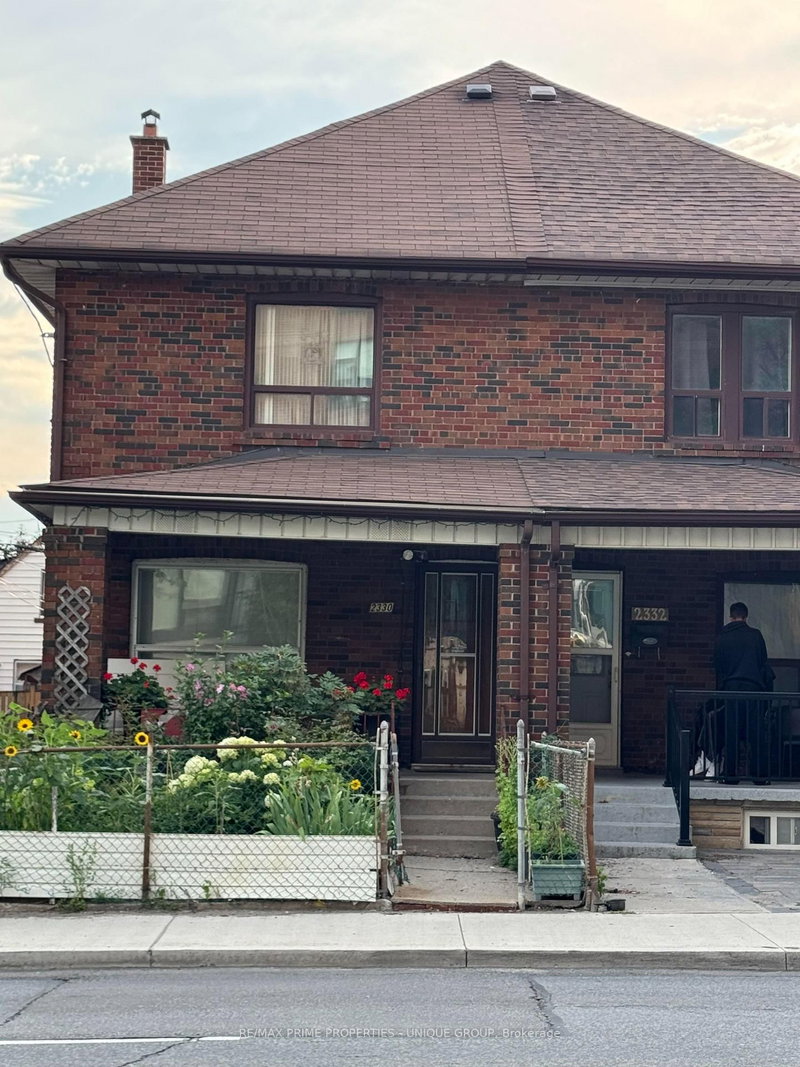
2330 Dufferin St
Toronto, Ontario


Beds
3
Baths
2
Sqft
1,100
Type
Semi-Detached
About this Property
Toronto most desirable midtown neighbourhoods. Eglinton / Dufferin Subway 3-4 Minutes walk ,,,,Large 3 bedrooms Semi brick house .Beautifully front yard Garden.. Step outside to enjoy the concrete patio, green space perfect for a garden or play area, plus a large workshop shed & 3 parking space. Separate Entrance basement apartment,, Can Be Used As An Investment Property.. a spacious laundry room with utility sink. Eat in Kitchen, Large Rec room with brick Fire place, a washroom ,cold cellar with abundant of storage ...offering excellent in-law suite potential. It is an ideal opportunity for first-time buyers, renovators, or downsizers looking to add their personal touch. Enjoy an unbeatable location steps to schools, parks, local dining, shops, TTC transit. ..Subway station..
Listing Details
- MLS #
- W13625906
- Board
- PROPTX
- Market
- ontario
- Property Type
- Semi-Detached
- Style
- 2-Storey
- Year Built
- 31-50
- Garage
- Other
- Parking Spaces
- 3
- Basement
- Finished
- Heating
- Forced Air
- Cooling
- Central Air
- Pool
- None
- Lot Size
- 19.73 × 100 ft
- Annual Taxes
- $3,698/yr
- Listed By
- REMAX PRIME PROPERTIES - UNIQUE GROUP
- Listed On
- July 29, 2026
Features & Extras
Extras
2 Fridges, 2 Stove, Washer, Dryer, All Electric Light Fixtures, All Window Coverings And All Permanent Fixtures Now On The Property. Newer furnace 1 years old, newer wiring 1 years old with (100amp)
Room Measurements
| Room | Level | Size | Features |
|---|---|---|---|
| Living | Main | 3.25 × 3.56 m | hardwood floor, Combined W/Family, Large Window |
| Family | Main | 2.95 × 3.86 m | hardwood floor, Large Window, Combined W/Living |
| Dining | Main | 2.79 × 4.42 m | Ceramic Floor, Sliding Doors, Walk-Out |
| Kitchen | Main | 2.26 × 2.64 m | Ceramic Floor, Walk-Out |
| Primary | 2nd | 3.56 × 3.71 m | hardwood floor, Large Closet, Large Window |
| 2nd Br | 2nd | 2.8 × 3.58 m | hardwood floor, Closet |
| 3rd Br | 2nd | 2.8 × 5.59 m | Laminate, W/W Closet |
| Kitchen | Bsmt | 3.4 × 3.7 m | Laminate, Breakfast Area, Combined W/Rec |
| Rec | Bsmt | 3.56 × 4.93 m | Laminate, Brick Fireplace |
| Cold/Cant | Bsmt | 0.2 × 0.15 m |
Request information
A REMAX Hallmark® representative will follow up with you.