
2331 Lakeside Dr
Douro-Dummer, Ontario

Beds
4
Baths
3
Sqft
1,500
Type
Detached
About this Property
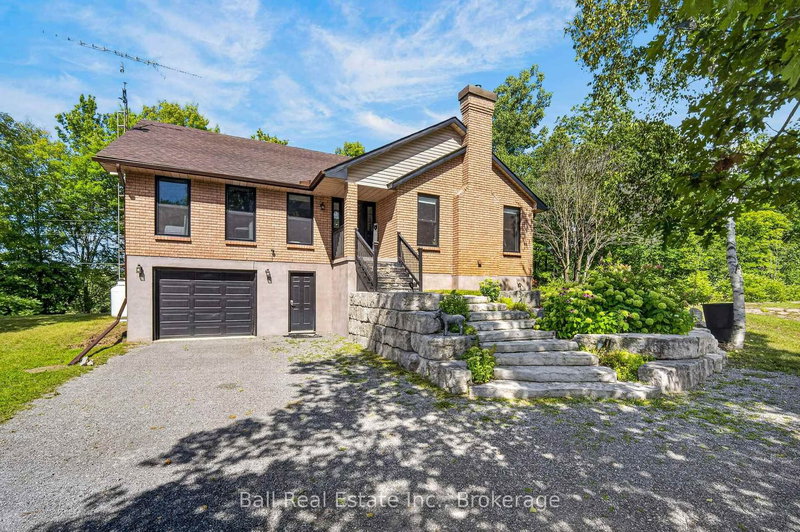
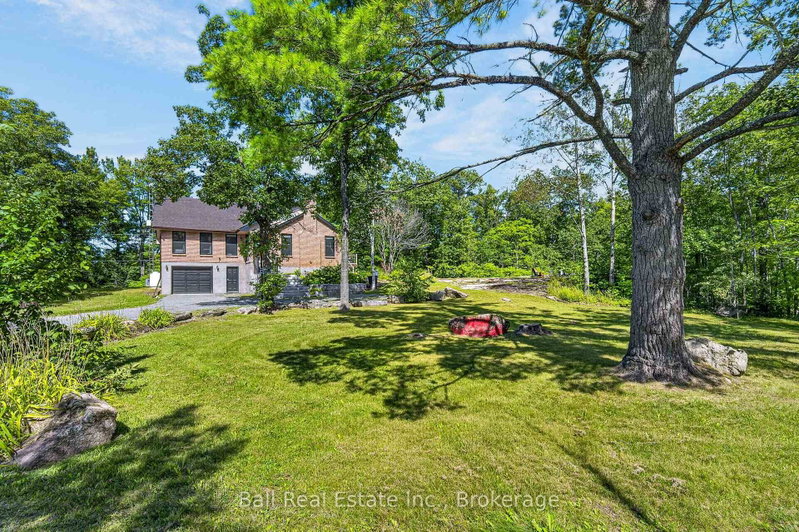
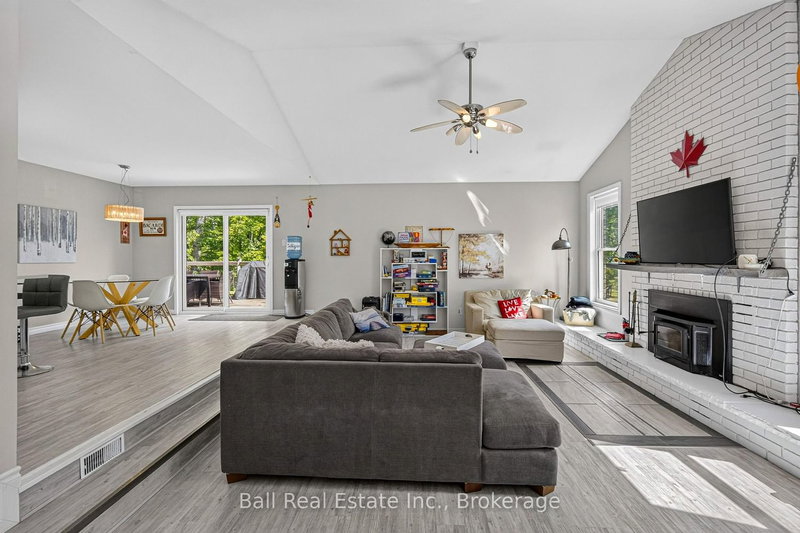
Welcome to your private waterfront escape on beautiful Stoney Lake. Nestled on approximately 23.8 acres of wooded land, this exceptional four-season raised bungalow offers the perfect blend of privacy, lifestyle and versatility. With over 2600 square feet of finished living space, this 4 bedroom, 3 bathroom home is designed for both comfortable everyday living and unforgettable getaways. The main level features an open concept layout with quality finishes throughout, including quartz and granite countertops, a spacious kitchen, and a bright living area anchored by a cozy wood burning fireplace. Perfect for relaxing evenings after a day on the lake. Step out onto the wrap around deck and enjoy the peaceful views and sounds of nature. The fully furnished lower level offers incredible flexibility with a separate entrance, kitchenette, bathroom, and in floor heating. Idea for an in-law suite, or guest accommodations. Step outside and explore your own private trails, perfect for hiking, ATVing, or snowmobiling. With approximately 116 feet on Upper Stoney Lake, you will enjoy direct access to one of the Kawartha's most sought after lake systems, including a short boat ride to the popular sandbar. Additional features include a hard wired back up generator for peace of mind, ample outdoor space for entertaining, and the ultimate privacy across over 23 acres of property. If you are searching for a year round home, a family retreat, or a lifestyle property with income potential, this unique offering delivers it all with just a short drive to Lakefield and Peterborough, also within reach of the GTA. Experience the best of waterfront living, privacy, and an opportunity. This is more than a home, it is a lifestyle.
Listing Details
- MLS #
- X13713628
- Board
- PROPTX
- Market
- ontario
- Property Type
- Detached
- Style
- Bungalow-Raised
- Year Built
- 16-30
- Garage
- Attached
- Garage Spaces
- 1
- Parking Spaces
- 12
- Basement
- Fin W/O
- Heating
- Forced Air
- Cooling
- Central Air
- Pool
- None
- Lot Size
- 116.46 × 2114 ft
- Annual Taxes
- $5,179/yr
- Listed By
- Ball Real Estate Inc.
- Listed On
- August 26, 2026
Features & Extras
Extras
Appliances, hot water tank, generator, gdo. All furniture negotiable.
Room Measurements
| Room | Level | Size | Features |
|---|---|---|---|
| Foyer | Main | 3.82 × 2.25 m | |
| Kitchen | Main | 4.57 × 3.55 m | |
| Dining | Main | 2.65 × 3.55 m | |
| Living | Main | 5.6 × 4.79 m | |
| Primary | Main | 3.66 × 4.57 m | W/I Closet |
| 2nd Br | Main | 4.82 × 3.37 m | |
| 3rd Br | Main | 3.75 × 4.39 m | |
| Bathroom | Main | 2.22 × 2.74 m | 3 Pc Ensuite |
| Bathroom | Main | 3.75 × 1.82 m | 4 Pc Bath |
| Mudroom | Main | 1.21 × 3.37 m | |
| Family | Bsmt | 4.92 × 4.95 m | |
| 4th Br | Bsmt | 4.65 × 3.12 m | |
| Bathroom | Bsmt | 2.25 × 1.38 m | 3 Pc Ensuite |
| Rec | Bsmt | 5.35 × 4.53 m | |
| Utility | Bsmt | 5.96 × 3.4 m | |
| Other | Bsmt | 5.0 × 4.64 m |
Request information
A REMAX Hallmark® representative will follow up with you.