
Back to Listings
$3,500
2337 Padstow Cres
Mississauga, Ontario
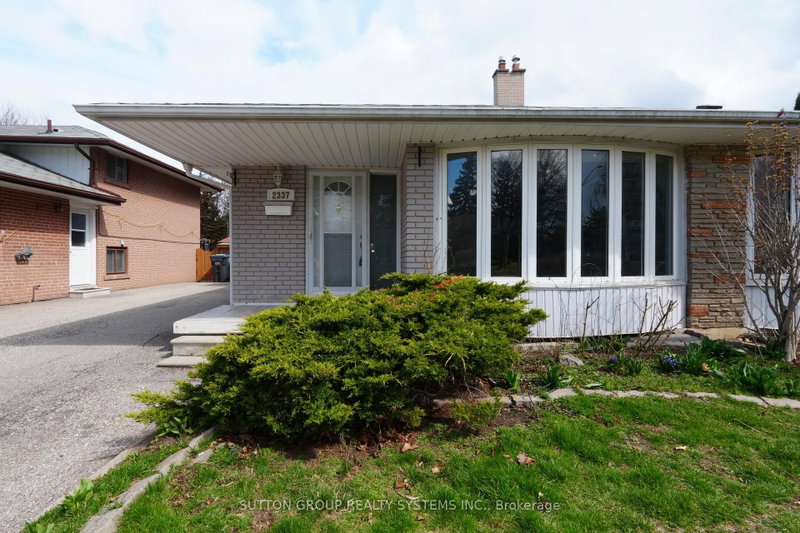
1 / 20


+15
Beds
4
Baths
2
Sqft
1,100
Type
Semi-Detached
About this Property
Welcome To This Beautiful Four Level Backsplit Semi-Detached Located In The Prime Location Of The Clarkson Community. This Home Offers Ample Living Space With 4 Bedrooms & 2 Full Bathrooms And Large Backyard Space. Steps To Public Transit, Clarkson Community Centre & Library, Park Royal Plaza & Grocery Stores. Nearby Clarkson GO Station, QEW Highway, Schools, Parks, Restaurants, And Places Of Worship. Pictures Taken Prior To Tenant Move In.
Listing Details
- MLS #
- W14089974
- Board
- PROPTX
- Market
- ontario
- Property Type
- Semi-Detached
- Style
- Backsplit 4
- Garage
- None
- Parking Spaces
- 3
- Basement
- Finished
- Heating
- Forced Air
- Cooling
- Central Air
- Pool
- None
- Listed By
- SUTTON GROUP REALTY SYSTEMS INC.
- Listed On
- October 16, 2026
Features & Extras
Extras
S/S Fridge, Stove, S/S Built-In Dishwasher, Washer, Dryer, All Electric Light Fixtures, & All Existing Window Coverings
Room Measurements
| Room | Level | Size | Features |
|---|---|---|---|
| Living | Main | 3.5 × 3.8 m | hardwood floor, Combined W/Dining, Open Concept |
| Dining | Main | 3.5 × 3.8 m | hardwood floor, Combined W/Living, Open Concept |
| Kitchen | Main | 4.5 × 3.2 m | Ceramic Floor, W/O To Patio, Modern Kitchen |
| Primary | 2nd | 2.95 × 4.5 m | hardwood floor, O/Looks Backyard, Closet |
| 2nd Br | 2nd | 2.8 × 4.4 m | hardwood floor, O/Looks Backyard, Closet |
| 3rd Br | Lower | 2.8 × 3.1 m | hardwood floor, O/Looks Backyard, Closet |
| 4th Br | Lower | 2.68 × 3.3 m | hardwood floor, O/Looks Backyard, Closet |
| Rec | Bsmt | 6.0 × 6.8 m | Open Concept, Pot Lights, Broadloom |
Request information
A REMAX Hallmark® representative will follow up with you.