
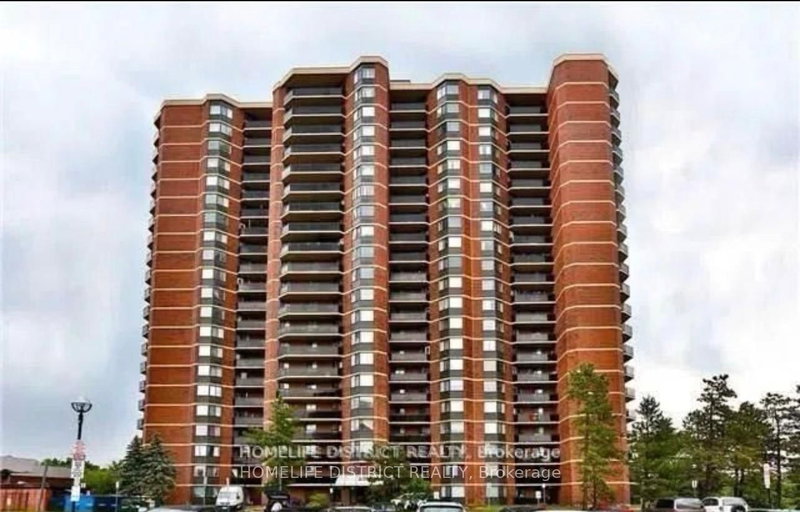
234 Albion Rd
Toronto, Ontario
Beds
2
Baths
1
Sqft
1,000
Type
Condo Apt
About this Property
-bedroom, 1-bathroom condo with attractive features and a desirable location. Heres a summary of its key features: Key Features:1.Open-Concept Layout: A spacious, well-designed floor plan.2.Natural Light & Views: East exposure with plenty of sunlight. Large balcony offering views of the Humber River, a golf course, and the CN Tower.3. Flooring & Finishes: Laminate flooring throughout the living and dining areas. Pride of ownership evident in the units upkeep.4. Amenities & Utilities: Ensuite laundry for convenience. All utilities included in the maintenance fee.5.Location Benefits: Steps away from TTC, schools, parks, golf courses, and the Humber River. Minutes from highways 401 and 400, making it very commuter-friendly. This property offers a fantastic balance of convenience, lifestyle, and comfort, making it a must-see for potential buyers! **EXTRAS** All existing appliances owned by the seller
Listing Details
- MLS #
- W13496798
- Board
- PROPTX
- Market
- ontario
- Property Type
- Condo Apt
- Style
- Apartment
- Garage
- Underground
- Garage Spaces
- 1
- Parking Spaces
- 1
- Basement
- None
- Heating
- Forced Air
- Cooling
- Other
- Annual Taxes
- $780/yr
- Maint. Fee
- $902/mo
- Listed By
- HOMELIFE DISTRICT REALTY
- Listed On
- June 26, 2026
Room Measurements
| Room | Level | Size | Features |
|---|---|---|---|
| Living | Flat | 5.46 × 6.83 m | hardwood floor, Combined W/Dining, W/O To Balcony |
| Dining | Flat | 5.46 × 6.83 m | hardwood floor, Combined W/Dining |
| Kitchen | Flat | 2.62 × 3.75 m | Ceramic Floor |
| Primary | Flat | 3.15 × 5.4 m | hardwood floor, Closet |
| 2nd Br | Flat | 3.07 × 5.14 m | hardwood floor, Closet |
Request information
A REMAX Hallmark® representative will follow up with you.