
235 Simcoe St
Niagara-on-the-Lake, Ontario



Beds
4
Baths
3
Sqft
2,000
Type
Detached
About this Property
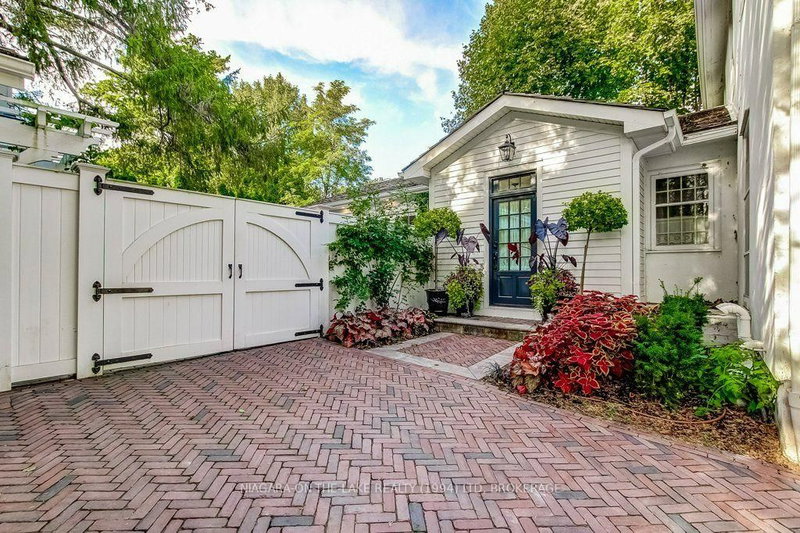
Rich in character and beautifully restored, this distinctive heritage home blends timeless charm with modern comforts in the heart of Old Town Niagara-on-the-Lake. Thoughtfully updated throughout, the home blends classic details with inviting spaces suited to both everyday living and entertaining. Step outside to discover private rear gardens with peaceful sitting and dining areas, ideal for enjoying the outdoors in a private setting. The expansive lower gardens offer endless possibilities for those with a passion for gardening and creating their own outdoor sanctuary. Additional space in the detached coach house adds versatility to this special offering. Set in an exceptional location, just moments from the shops, restaurants, cultural attractions and village charm that make Niagara-on-the-Lake so desirable, this is a property with a character and setting all its own.
Listing Details
- MLS #
- X14089456
- Board
- PROPTX
- Market
- ontario
- Property Type
- Detached
- Style
- 2-Storey
- Garage
- None
- Parking Spaces
- 2
- Basement
- Part Fin
- Heating
- Forced Air
- Cooling
- Central Air
- Pool
- None
- Lot Size
- 109.36 × 95.23 ft
- Annual Taxes
- $11,600/yr
- Listed By
- NIAGARA-ON-THE-LAKE REALTY (1994) LTD, BROKERAGE
- Listed On
- October 16, 2026
Room Measurements
| Room | Level | Size | Features |
|---|---|---|---|
| Living | Main | 5.49 × 5.89 m | Fireplace |
| Kitchen | Main | 2.41 × 5.49 m | |
| Breakfast | Main | 2.77 × 4.22 m | |
| Dining | Main | 4.29 × 5.11 m | Fireplace |
| Family | Main | 4.29 × 4.75 m | Fireplace |
| Office | Main | 2.24 × 4.29 m | |
| Powder Rm | Main | 1.42 × 1.88 m | 2 Pc Bath |
| Foyer | Main | 2.31 × 2.49 m | |
| Laundry | Main | 1.83 × 1.83 m | Walk-Thru |
| Primary | 2nd | 4.29 × 4.93 m | Fireplace |
| Br | 2nd | 4.27 × 4.9 m | Fireplace |
| Br | 2nd | 2.13 × 4.29 m | |
| Bathroom | 2nd | 2.11 × 4.19 m | 5 Pc Bath |
| Rec | Bsmt | 3.86 × 5.16 m | Double Closet |
| Utility | Bsmt | 6.78 × 10.08 m | Fireplace |
| Br | Ground | 4.04 × 6.45 m | Balcony |
| Bathroom | Ground | 1.7 × 1.78 m | 3 Pc Bath |
| Utility | Ground | 1.7 × 4.52 m |
Request information
A REMAX Hallmark® representative will follow up with you.