
2352 Church St
North Gower, Ontario
Beds
4
Baths
2
Sqft
2,000
Type
Detached
About this Property
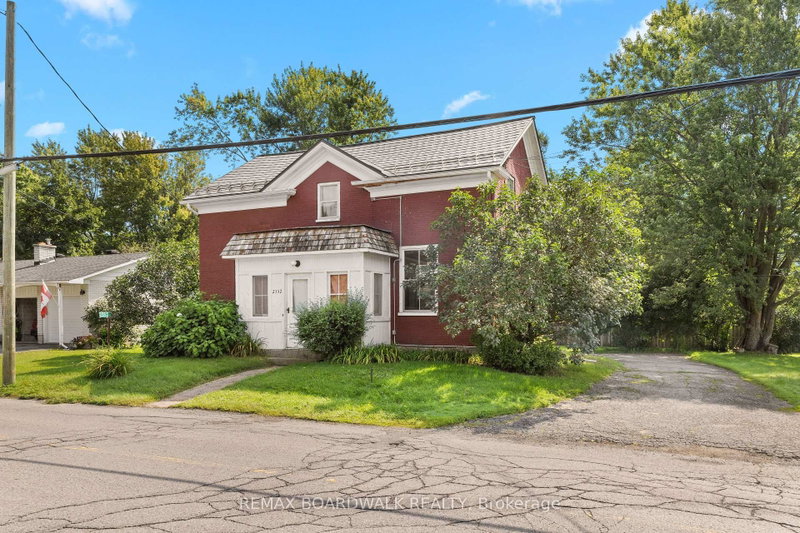
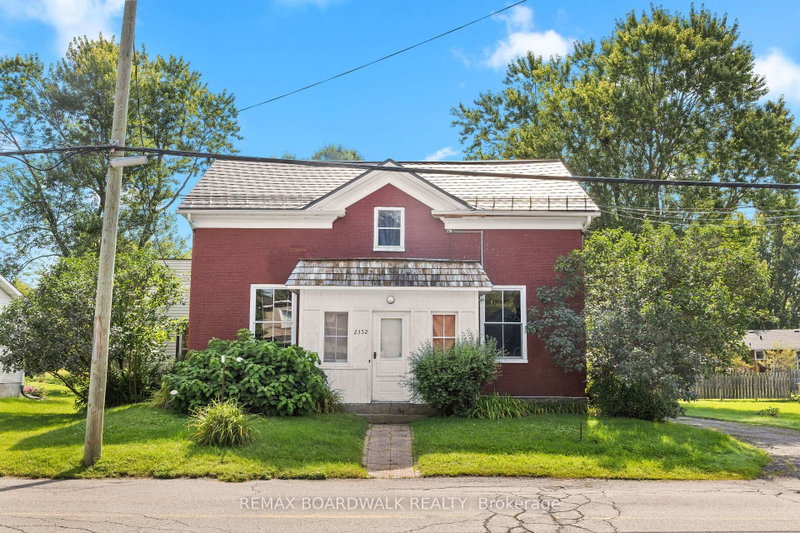
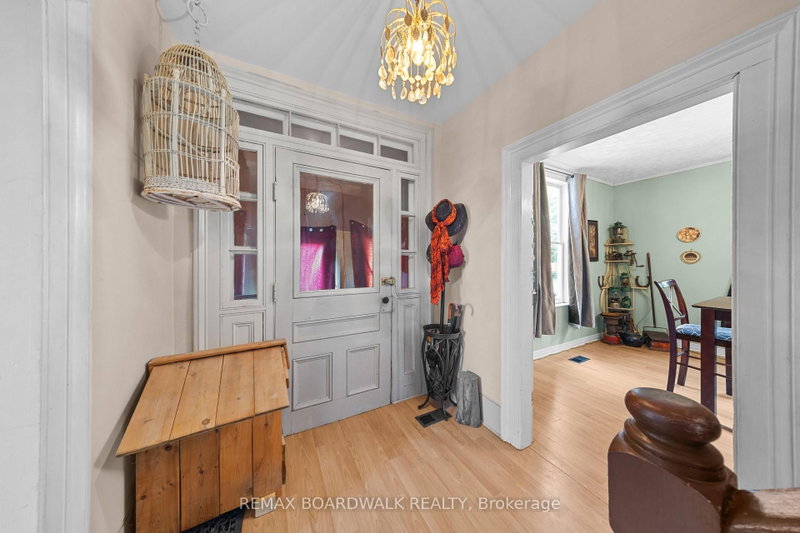
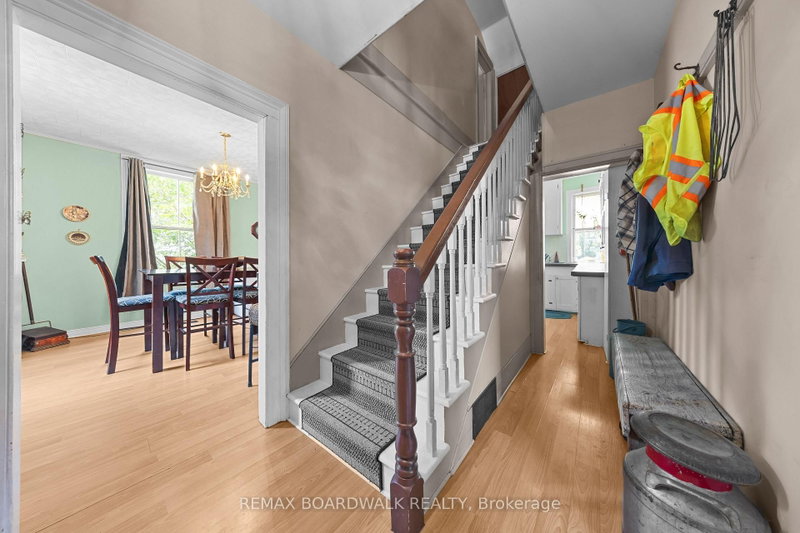
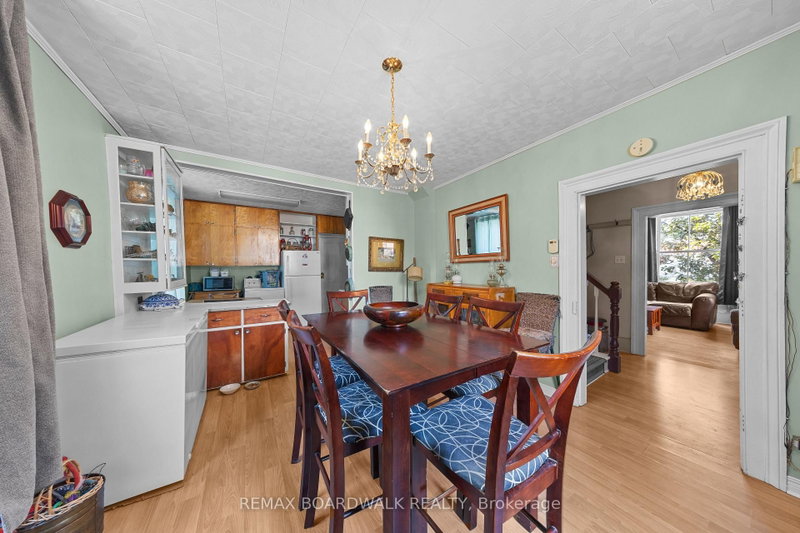
Situated in the heart of North Gower, this charming century home offers incredible versatility. Continue it's use as an investment property or improve the spacious single-family residence into a lovely home with a main-level primary suite, a home-based business, or a multi-generational property with a dedicated in-law unit. The main home features a full-sized dining area, generous living space, and three large bedrooms sharing an oversized full bathroom. Separated by a convenient shared mudroom, the secondary dwelling unit boasts its own full kitchen, full bathroom, den, and large bedroom, alongside direct access to a two-car garage equipped with a expansive storage loft. The property boasts improvements including a metal roof (2012), furnace (2016), well (2024), septic system (2025), water treatment system (2025), and updated windows in the secondary unit (2025). North Gower is an amazing village to call home or invest in. Quiet, small town living with quick access to the 416. Please allow 24h notice for showings, No Conveyance of offers with less than 24h irrevocable.
Listing Details
- MLS #
- X13720554
- Board
- PROPTX
- Market
- ontario
- Property Type
- Detached
- Style
- 2-Storey
- Year Built
- 100+
- Garage
- Attached
- Garage Spaces
- 2
- Parking Spaces
- 7
- Basement
- Unfinished, Crawl Space
- Heating
- Forced Air
- Cooling
- None
- Pool
- None
- Lot Size
- 122 × 125.39 ft
- Annual Taxes
- $2,458/yr
- Listed By
- REMAX BOARDWALK REALTY
- Listed On
- August 27, 2026
Features & Extras
Extras
Hot Water Tank, 2 refrigerators, 2 Stoves - all in 'as is' condition
Room Measurements
| Room | Level | Size | Features |
|---|---|---|---|
| Kitchen | Main | 2.69 × 5.72 m | Eat-In Kitchen |
| Dining | Main | 4.14 × 3.56 m | |
| Living | Main | 4.14 × 3.48 m | |
| Den | Main | 2.69 × 3.35 m | |
| Primary | 2nd | 3.99 × 3.56 m | 4 Pc Ensuite |
| 2nd Br | 2nd | 4.09 × 3.48 m | |
| 3rd Br | 2nd | 2.67 × 3.48 m | |
| Kitchen | Ground | 5.82 × 3.3 m | |
| Den | Ground | 3.3 × 3.66 m | |
| Primary | Ground | 2.69 × 2.95 m |
Request information
A REMAX Hallmark® representative will follow up with you.