
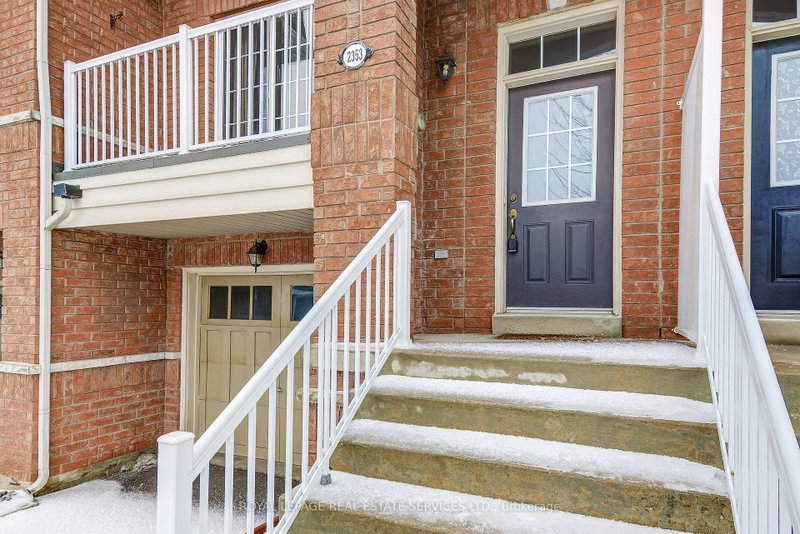
2353 Saddlecreek Cres
Oakville, Ontario



Beds
3
Baths
3
Sqft
1,100
Type
Att/Row/Twnhouse
About this Property
Located in the heart of Beautiful West Oak Trails, this stunning 3-storey townhome is packed with upgrades and style. Step inside and experience bright, open-concept living. The kitchen features pot lights, a centre island, and custom cabinetry. Enjoy two elegant hardwood staircases leading to the upper level and a carpet-free main floor that's perfect for modern living. Walk out to your private balcony for morning coffee or evening relaxation. Upstairs, you'll find three generous bedrooms, including a spacious primary retreat complete with a walk-in closet and a private ensuite. This is the ideal blend of comfort, convenience, and contemporary design - a must-see home in one of Oakville's most desirable neighbourhoods.
Listing Details
- MLS #
- W13860862
- Board
- PROPTX
- Market
- ontario
- Property Type
- Att/Row/Twnhouse
- Style
- 3-Storey
- Garage
- Attached
- Garage Spaces
- 1
- Parking Spaces
- 2
- Basement
- Unfinished
- Heating
- Forced Air
- Cooling
- Central Air
- Pool
- None
- Lot Size
- 5.49 × 26 ft
- Listed By
- ROYAL LEPAGE REAL ESTATE SERVICES LTD.
- Listed On
- October 5, 2026
Features & Extras
Extras
Stainless Fridge, Stove, B/I Dishwasher, Washer/Dryer, All Electric Light Fixtures, All Window Coverings, Central Air Conditioning, Gas Furnace, All Bathroom Mirrors
Room Measurements
| Room | Level | Size | Features |
|---|---|---|---|
| Family | Main | 3.05 × 4.57 m | W/O To Patio |
| Kitchen | 2nd | 5.38 × 4.06 m | Centre Island, Stainless Steel Appl, Combined W/Br |
| Living | 2nd | 3.05 × 6.1 m | Combined W/Dining, W/O To Balcony, hardwood floor |
| Primary | 3rd | 3.05 × 4.17 m | 4 Pc Ensuite, W/I Closet, Broadloom |
| 2nd Br | 3rd | 2.64 × 3.05 m | Broadloom, Window, Closet |
| 3rd Br | 3rd | 2.44 × 2.74 m | Broadloom, Window, Closet |
Request information
A REMAX Hallmark® representative will follow up with you.