
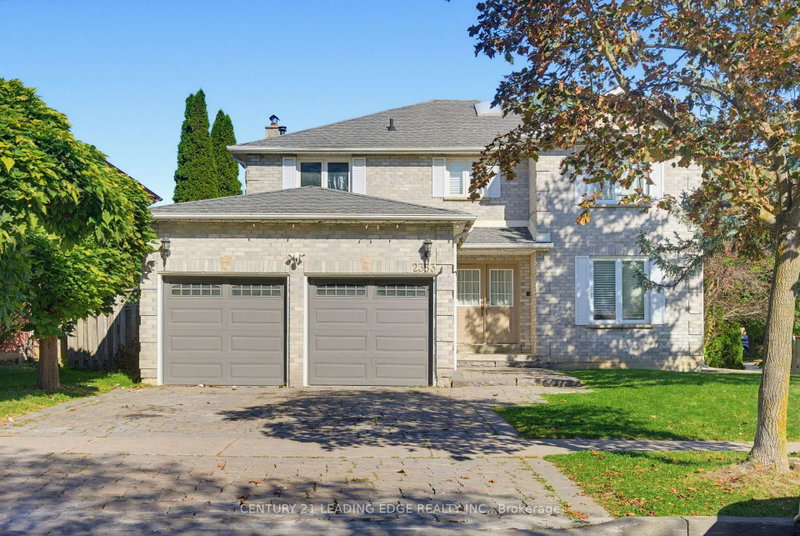
2353 Wildwood Cres
Pickering, Ontario


Beds
6
Baths
4
Sqft
2,500
Type
Detached
About this Property
Welcome to 2353 Wildwood Cres! This spacious 4+2 bedroom, 4-bathroom home is ideally situated on a quiet street in a highly convenient location, close to shops, amenities, and easy access to the 401 and 407. The main floor offers a welcoming layout with a large living and dining area, plus a family-sized kitchen featuring a breakfast area that opens into the family room with a cozy fireplace. Enjoy recent updates including a renovated kitchen, new flooring, pot lights (2024), a renovated second-floor bathroom, and fresh paint (2026). The spacious primary bedroom features a walk-in closet and luxurious 5-piece ensuite. Three additional bedrooms and a renovated second-floor bathroom provide plenty of space for the whole family. Convenient main-floor laundry offers direct access to the garage and side entrance, while ample closets and storage throughout the home add everyday functionality. The fully finished basement features a separate entrance, large recreation room, full kitchen, 3-piece bathroom, and two additional bedrooms-an ideal setup for an in-law, nanny, or extended-family suite. A fantastic opportunity to own a spacious, updated home in a convenient and family-friendly location!
Listing Details
- MLS #
- E13828410
- Board
- PROPTX
- Market
- ontario
- Property Type
- Detached
- Style
- 2-Storey
- Year Built
- 16-30
- Garage
- Detached
- Garage Spaces
- 2
- Parking Spaces
- 4
- Basement
- Finished, Sep Entrance
- Heating
- Forced Air
- Cooling
- Central Air
- Pool
- None
- Lot Size
- 56.43 × 88.61 ft
- Annual Taxes
- $7,676/yr
- Listed By
- CENTURY 21 LEADING EDGE REALTY INC.
- Listed On
- September 25, 2026
Features & Extras
Extras
Main Floor (Washer, Dryer, Stove, Range hood), Basement (Stove, Fridge, Washer, Dryer), All ELFs, All Window Coverings, Furnace, AC
Room Measurements
| Room | Level | Size | Features |
|---|---|---|---|
| Living | Main | 6.09 × 3.47 m | Combined W/Dining, Window |
| Dining | Main | 4.57 × 3.47 m | Combined W/Living, Window |
| Kitchen | Main | 3.35 × 3.64 m | W/O To Yard, Eat-In Kitchen |
| Family | Main | 5.79 × 3.47 m | Fireplace, Window |
| Primary | 2nd | 5.36 × 4.26 m | W/I Closet, 5 Pc Ensuite |
| 2nd Br | 2nd | 4.26 × 3.47 m | Closet, Window |
| 3rd Br | 2nd | 4.87 × 3.47 m | Closet, Window |
| 4th Br | 2nd | 3.04 × 3.47 m | Closet, Window |
| Laundry | Main | 3.32 × 1.67 m | Side Door, Large Window |
Request information
A REMAX Hallmark® representative will follow up with you.