
236 Andrew St
South Huron, Ontario



Beds
3
Baths
2
Sqft
1,500
Type
Detached
About this Property
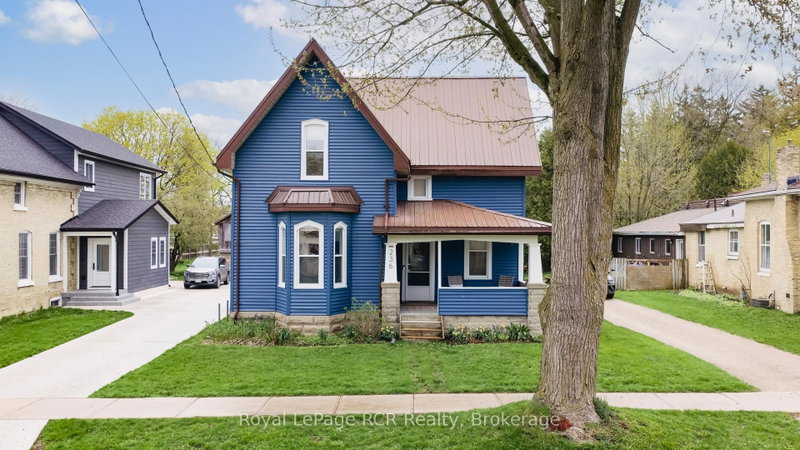
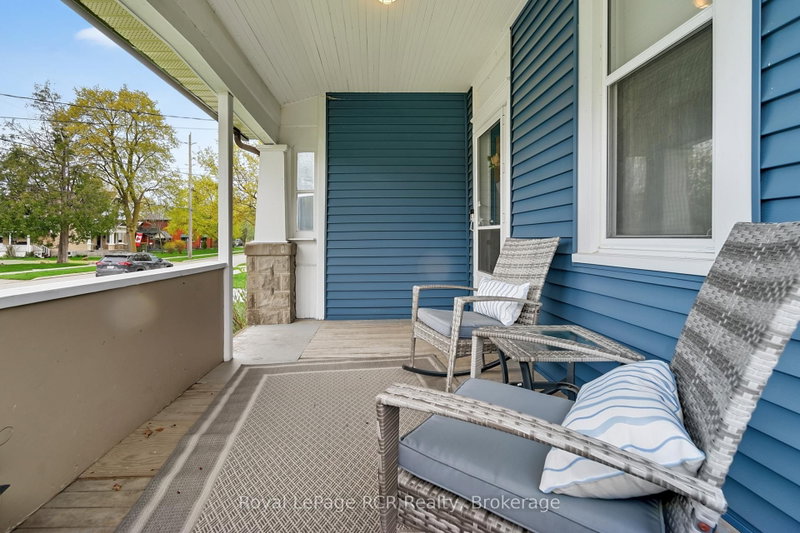
If you've been searching for a quality family home in a desirable neighbourhood, this well-maintained one and a half-storey property is the one for you. Updated over the years while preserving its original character, it offers a perfect blend of modern comfort and timeless charm. The main floor features an inviting open-concept kitchen and living area with hardwood floors, ideal for family gatherings and entertaining. An additional dining room offers space for family dinners or special occasions, while a versatile office or playroom provides flexible space for work or play. You'll also find a convenient main-floor laundry, a full 3-piece bath, a spacious mudroom, and impressive high ceilings that enhance the homes airy feel. Upstairs, the home offers three bedrooms, along with a large 4-piece bathroom designed for family living. Outside, the extra-deep 270-foot lot offers endless possibilities space for children to run, a garden to flourish, or outdoor entertaining areas to enjoy. The covered front porch is the perfect spot to relax with your morning coffee or unwind at the end of the day. Updates that have been completed over the years include a metal roof, vinyl siding, gas furnace, central air conditioning, updated kitchen and more, giving you peace of mind for years to come. Situated close to schools, downtown amenities, and the local recreation centre, this home delivers both convenience and lifestyle. Don't miss your chance to make it yours.
Listing Details
- MLS #
- X13060758
- Board
- PROPTX
- Market
- ontario
- Property Type
- Detached
- Style
- 1 1/2 Storey
- Garage
- None
- Parking Spaces
- 3
- Basement
- Unfinished
- Heating
- Forced Air
- Cooling
- Central Air
- Pool
- None
- Lot Size
- 53.8 × 270 ft
- Annual Taxes
- $2,589/yr
- Listed By
- Royal LePage RCR Realty
- Listed On
- April 29, 2026
Features & Extras
Extras
refrigerator, stove, dishwasher, washer, dryer
Room Measurements
| Room | Level | Size | Features |
|---|---|---|---|
| Mudroom | Main | 3.8 × 2.66 m | |
| Laundry | Main | 1.7 × 2.85 m | |
| Bathroom | Main | 1.97 × 3.03 m | 3 Pc Bath |
| Dining | Main | 3.07 × 3.29 m | |
| Kitchen | Main | 3.73 × 4.6 m | |
| Living | Main | 4.76 × 4.6 m | |
| Foyer | Main | 3.39 × 1.74 m | |
| Den | Main | 4.59 × 2.25 m | |
| Bathroom | 2nd | 3.02 × 2.86 m | 4 Pc Bath |
| Primary | 2nd | 4.08 × 3.77 m | |
| Br | 2nd | 3.41 × 3.4 m | |
| Br | 2nd | 3.52 × 2.22 m |
Request information
A REMAX Hallmark® representative will follow up with you.