
236 Barrie St
Essa, Ontario


Beds
3
Baths
4
Sqft
2,500
Type
Detached
About this Property
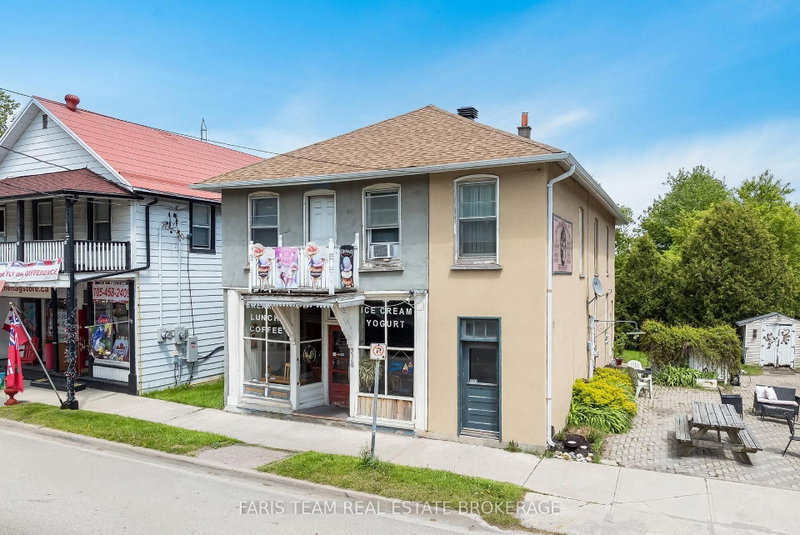
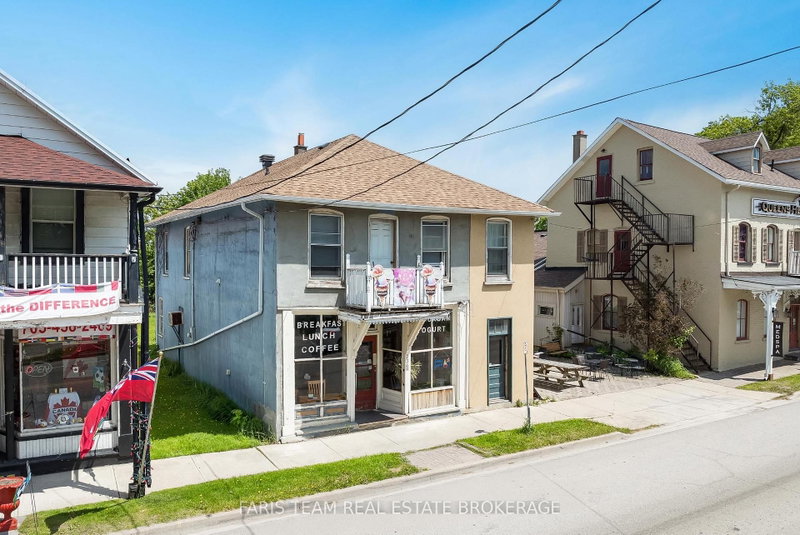
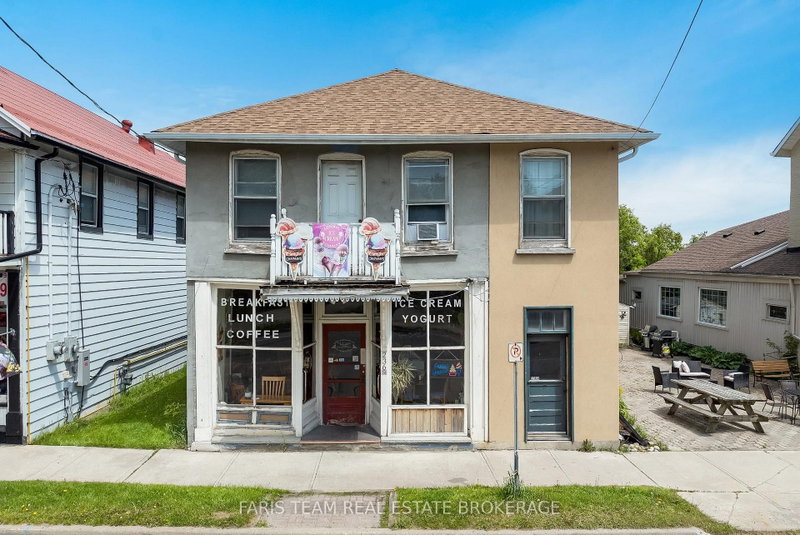
Top 5 Reasons You Will Love This Home: 1) Exceptional opportunity to own a prominent mixed-use property in the heart of Thornton, perfectly positioned along a high-visibility corridor frequented by commuters, local residents, and seasonal cottage traffic 2) Designed with entrepreneurs in mind, this versatile property allows for seamless live-work convenience, featuring a commercial space on the main level, a spacious two bedroom apartment, and a separate one bedroom suite 3) An attractive investment offering multiple revenue streams, with commercial and residential components working together to deliver strong income potential and long-term growth 4) Set on a generously sized lot with ample parking, the property provides outstanding accessibility for customers, tenants, and owners, while also presenting future opportunities for expansion or redevelopment 5) A cherished local landmark, the property has been home to a thriving ice cream parlour for more than three decades, benefiting from exceptional community recognition, a loyal customer base, and an established presence that is rarely available. 2,739 above grade sq.ft. plus an unfinished basement.
Listing Details
- MLS #
- N13745756
- Board
- PROPTX
- Market
- ontario
- Property Type
- Detached
- Style
- 2-Storey
- Year Built
- 100+
- Garage
- None
- Parking Spaces
- 4
- Basement
- Full, Unfinished
- Heating
- Forced Air
- Cooling
- Central Air
- Pool
- None
- Lot Size
- 64.22 × 203.28 ft
- Annual Taxes
- $4,128/yr
- Listed By
- FARIS TEAM REAL ESTATE BROKERAGE
- Listed On
- September 3, 2026
Features & Extras
Extras
Fridge, Stove, Washer, Dryer.
Room Measurements
| Room | Level | Size | Features |
|---|---|---|---|
| Kitchen | Upper | 1.92 × 3.44 m | Window, Open Concept |
| Office | Main | 2.95 × 3.51 m | Window, Walk-Out |
| Br | Upper | 2.65 × 3.26 m | Window |
| Laundry | Main | 2.08 × 2.38 m | Window |
| Kitchen | Upper | 3.64 × 4.79 m | Window, Open Concept |
| Living | Upper | 4.84 × 4.92 m | Window, Closet, Open Concept |
| Kitchen | Main | 3.93 × 4.45 m | Pantry, Window, Walk-Out |
| Br | Upper | 2.43 × 2.66 m | Window |
| Br | Upper | 2.65 × 3.4 m | Window |
| Living | Upper | 2.91 × 4.68 m | Window, Open Concept |
Request information
A REMAX Hallmark® representative will follow up with you.