
236 Cox Mill Rd
Barrie, Ontario
Beds
5
Baths
5
Sqft
2,000
Type
Detached
About this Property
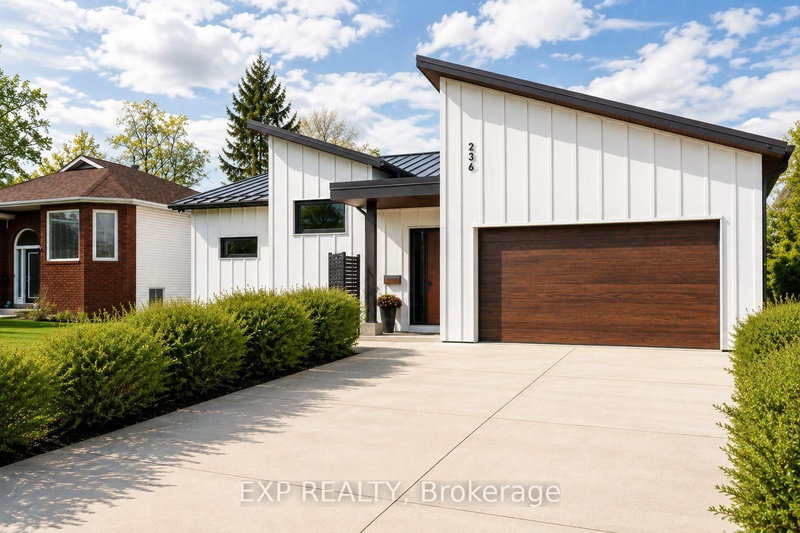
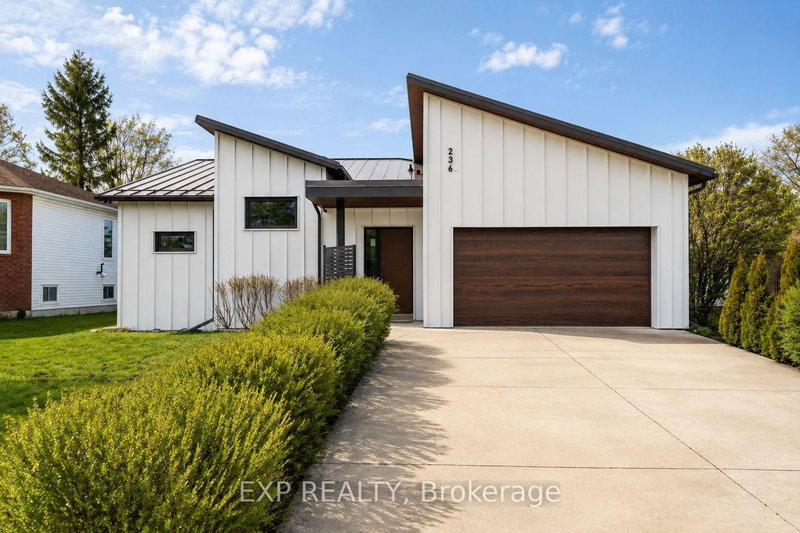
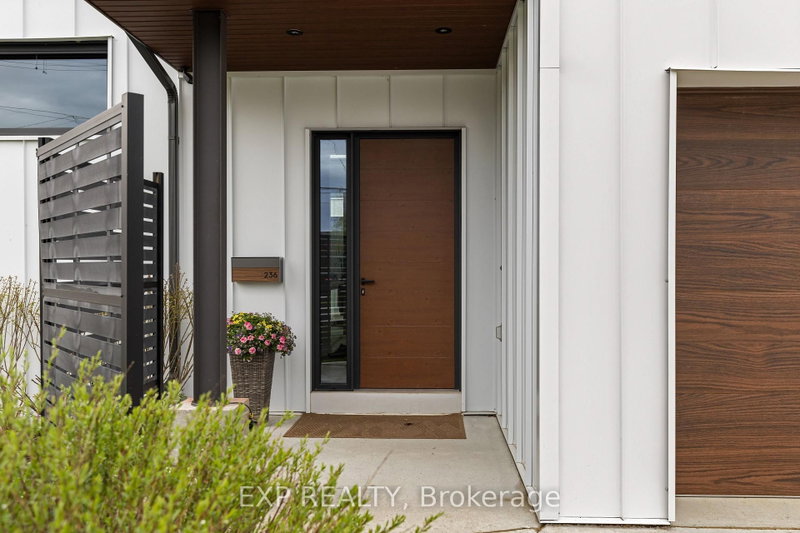
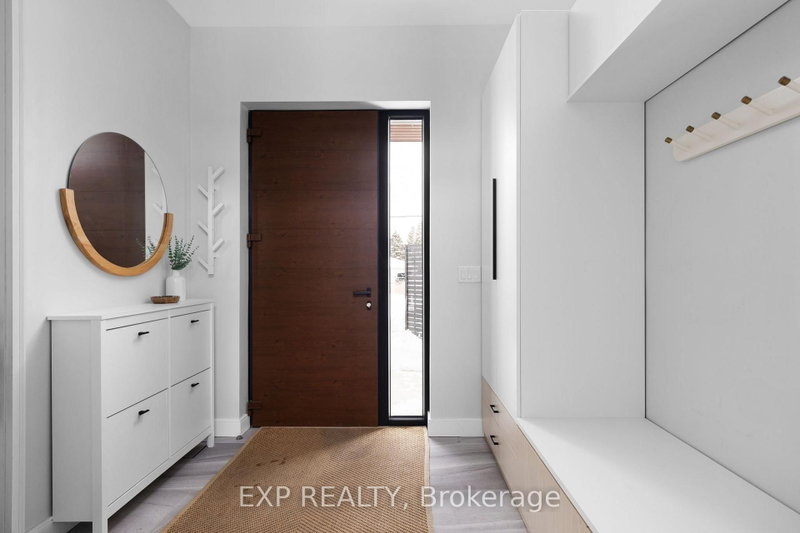
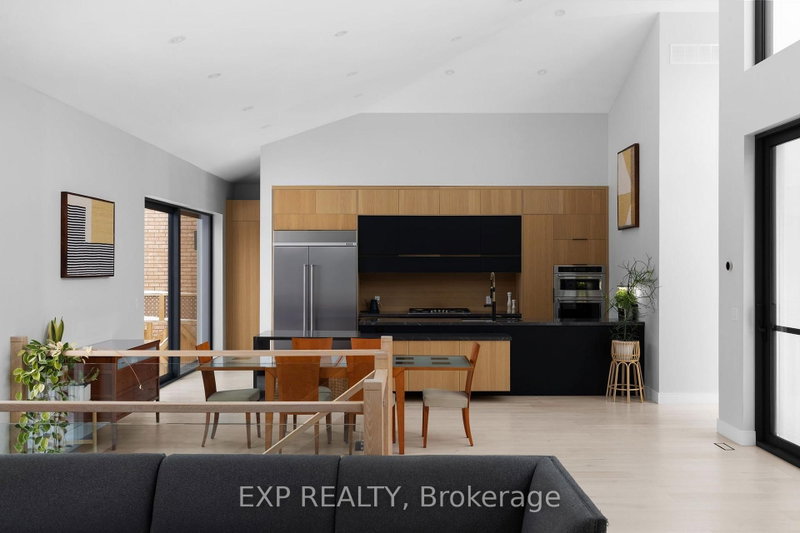
Exceptional custom-built bungalow (2021) offering over 4,200 sq ft of finished living space, complete with a private courtyard retreat, insulated Quonset hut, and summer house. Constructed with R35 ICF for superior efficiency and durability, and finished with a Standing Seam aluminum roof, aluminum siding, and aluminum windows. Striking angular rooflines, rich wood accents, and professionally landscaped grounds create remarkable curb appeal. Open-concept interior featuring 17-ft cathedral ceilings, engineered hardwood flooring, and a chef-inspired kitchen imported from Greece with porcelain countertops, waterfall island, premium KitchenAid and Monogram appliances, and a full butler's pantry. All main-level bedrooms offer private ensuites, including a spa-like primary with freestanding tub and glass shower. Fully finished lower level with 9-ft ceilings, rec room with fireplace, wet bar, office, bonus room, additional bedroom, laundry, and 4-piece bath. Gas hot water on demand. 200-amp service (home), 100-amp (garage), 60-amp (Quonset hut). Outdoor courtyard includes gas line; raised garden beds and greenhouse complete the property. A rare, design-forward offering combining craftsmanship, efficiency, and lifestyle.
Listing Details
- MLS #
- S13724736
- Board
- PROPTX
- Market
- ontario
- Property Type
- Detached
- Style
- Bungalow
- Year Built
- 0-5
- Garage
- Attached
- Garage Spaces
- 2
- Parking Spaces
- 4
- Basement
- Finished, Full
- Heating
- Forced Air
- Cooling
- Central Air
- Pool
- None
- Lot Size
- 58.56 × 190.2 ft
- Annual Taxes
- $10,588/yr
- Listed By
- EXP REALTY
- Listed On
- August 29, 2026
Features & Extras
Extras
Built-in Microwave, Carbon Monoxide Detector, Dishwasher, Dryer, Gas Oven/Range, Hot Water Tank Owned, Range Hood, Stove, Washer, 2 Fridges, Bar Fridge In Basement, Shelving Unit At Base Of Stairs.
Room Measurements
| Room | Level | Size | Features |
|---|---|---|---|
| Kitchen | Main | 4.57 × 6.03 m | Pantry, Tile Floor |
| Dining | Main | 2.92 × 6.1 m | Cathedral Ceiling, Walk-Out, Open Concept |
| Living | Main | 7.07 × 6.1 m | Cathedral Ceiling, Fireplace, Pot Lights |
| Primary | Main | 4.17 × 6.03 m | 4 Pc Ensuite, Cathedral Ceiling |
| 2nd Br | Main | 4.45 × 3.39 m | 3 Pc Ensuite, Cathedral Ceiling |
| 3rd Br | Main | 4.45 × 3.36 m | 3 Pc Ensuite, Cathedral Ceiling |
| Rec | Lower | 10.2 × 6.05 m | Fireplace, Pot Lights, Open Concept |
| Office | Lower | 4.26 × 6.12 m | Broadloom |
| Den | Lower | 4.13 × 6.02 m | Broadloom |
| 4th Br | Lower | 4.26 × 3.58 m | Broadloom |
| Laundry | Lower | 4.37 × 2.07 m | Tile Floor |
Request information
A REMAX Hallmark® representative will follow up with you.