
236 Friendly Acres Rd
Trent Hills, Ontario



Beds
4
Baths
3
Sqft
1,500
Type
Detached
About this Property
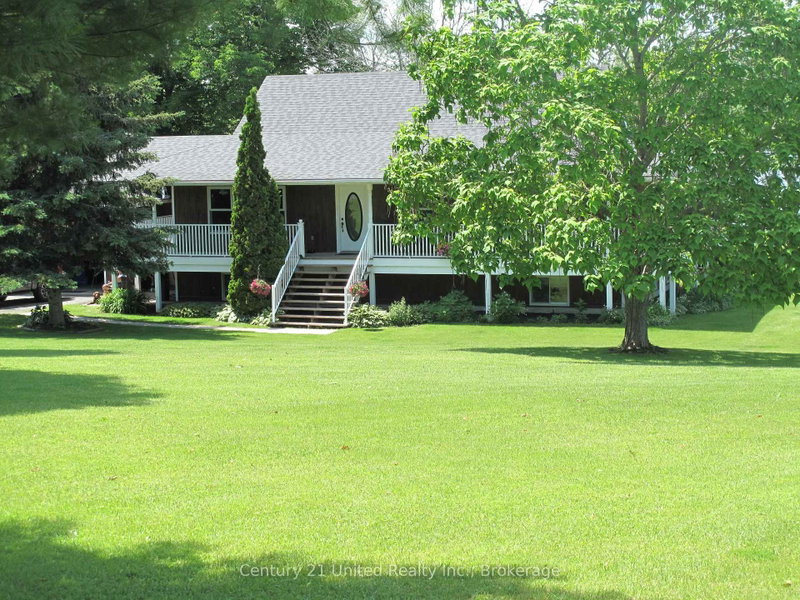
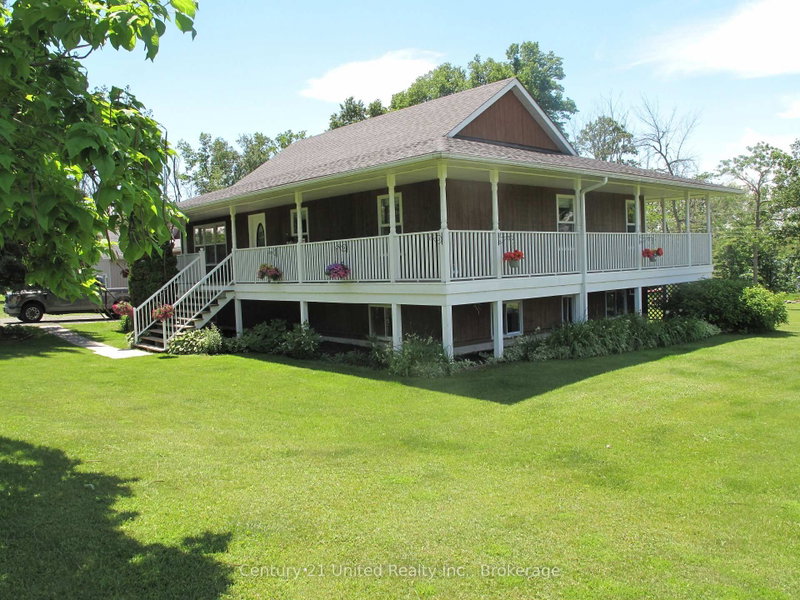
Enjoy the best of waterfront country living with this spacious elevated bungalow set on over 5 acres along the Trent System. Featuring a wrap-around porch, this home offers the perfect place to relax and take in the beautiful surroundings and water views. The main floor includes three bedrooms, a bright and functional layout, and a charming breakfast nook with stunning water views. An attached two-car garage plus an additional detached single-car garage provide ample parking and storage. The finished lower level with walk-out to the river offers incredible additional living space, highlighted by a large rec room ideal for entertaining or accommodating extended family. Located on a year-round hardtop road, just minutes to Campbellford and Hastings, this property combines peaceful rural living with convenient access to amenities. A fantastic opportunity to own a private waterfront retreat!
Listing Details
- MLS #
- X12899046
- Board
- PROPTX
- Market
- ontario
- Property Type
- Detached
- Style
- Bungalow
- Year Built
- 31-50
- Garage
- Attached
- Garage Spaces
- 2
- Parking Spaces
- 8
- Basement
- Fin W/O, Full
- Heating
- Forced Air
- Cooling
- Central Air
- Pool
- None
- Lot Size
- 861.19 × 427 ft
- Annual Taxes
- $6,100/yr
- Listed By
- Century 21 United Realty Inc.
- Listed On
- March 18, 2026
Features & Extras
Extras
Washer, Dryer, Fridge, Stove, Gazebo, 2 Docks, Window Coverings
Room Measurements
| Room | Level | Size | Features |
|---|---|---|---|
| Kitchen | Main | 3.63 × 3.67 m | |
| Dining | Main | 3.52 × 3.15 m | |
| Living | Main | 5.46 × 4.53 m | |
| Foyer | Main | 5.46 × 2.39 m | |
| Primary | Main | 4.76 × 3.78 m | |
| 2nd Br | Main | 3.82 × 4.33 m | |
| 3rd Br | Main | 3.31 × 2.84 m | |
| Bathroom | Main | 1.51 × 2.66 m | 4 Pc Bath |
| Bathroom | Main | 1.82 × 1.91 m | 2 Pc Ensuite |
| Breakfast | Main | 2.47 × 3.67 m | |
| Rec | Lower | 7.23 × 13.97 m | Wood Stove, Walk-Out |
| 4th Br | Lower | 3.96 × 7.24 m | |
| Office | Lower | 3.96 × 6.63 m | |
| Utility | Lower | 3.71 × 3.4 m | |
| Bathroom | Lower | 1.96 × 2.25 m |
Request information
A REMAX Hallmark® representative will follow up with you.