
236 Frontenac St
Kingston, Ontario




Beds
6
Baths
3
Sqft
2,000
Type
Detached
About this Property
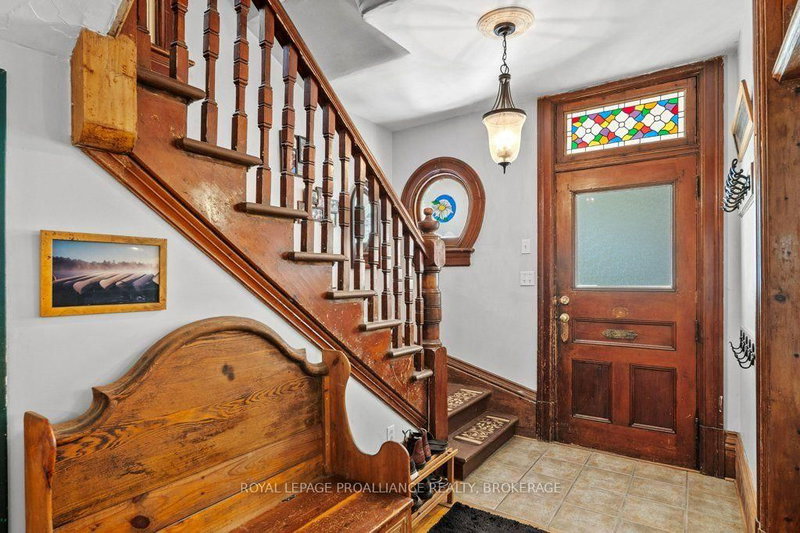
Located in the heart of Queens across from former KCVI and Queen's School of Business, this property checks all the boxes with an A+ for location. For the last 20+ years this well cared for detached home was purchased as a triplex and has been used as a five bedroom family home with a third floor one bedroom apartment. The main floor offers an eat-in kitchen, which leads out to back deck, deep/large gorgeous backyard garden oasis with garden shed, and 2 parking spots. Through the kitchen, you'll find large dining and living rooms, main floor bedroom, and laundry/bathroom. The second floor offers four bedrooms and a full bathroom, while the third floor offers full bath, bedroom, kitchen and living area. The unfinished basement offers good ceiling height, with a convenient walkout, great usable, space, and ample storage. This property offers several opportunities, which include single family use with additional rental potential, creating up to nine bedrooms, or converting back to three separate units. This is a tremendous investment opportunity and would be a home that you would be proud to have your children live in.
Listing Details
- MLS #
- X13824054
- Board
- PROPTX
- Market
- ontario
- Property Type
- Detached
- Style
- 2 1/2 Storey
- Year Built
- 51-99
- Garage
- None
- Parking Spaces
- 2
- Basement
- Sep Entrance, Full
- Heating
- Baseboard
- Cooling
- Window Unit
- Pool
- None
- Lot Size
- 30.71 × 166.84 ft
- Annual Taxes
- $9,279/yr
- Listed By
- ROYAL LEPAGE PROALLIANCE REALTY, BROKERAGE
- Listed On
- September 24, 2026
Features & Extras
Extras
2 fridges, 2 stoves, washer, dryer, 2 window air-conditioner units.
Room Measurements
| Room | Level | Size | Features |
|---|---|---|---|
| Bathroom | Main | 1.51 × 1.7 m | 2 Pc Bath, Combined W/Laundry |
| Br | Main | 3.76 × 3.07 m | |
| Dining | Main | 4.88 × 3.56 m | |
| Kitchen | Main | 3.61 × 4.45 m | |
| Living | Main | 5.8 × 3.95 m | |
| Bathroom | 2nd | 3.36 × 2.47 m | 3 Pc Bath |
| Br | 2nd | 2.74 × 3.63 m | |
| Br | 2nd | 4.15 × 3.12 m | |
| Br | 2nd | 3.71 × 3.09 m | |
| Primary | 2nd | 4.59 × 3.58 m | |
| Bathroom | 3rd | 1.54 × 1.51 m | 4 Pc Ensuite |
| Br | 3rd | 3.49 × 4.58 m | |
| Sitting | 3rd | 4.58 × 1.88 m | |
| Kitchen | 3rd | 3.69 × 2.46 m | |
| Other | Bsmt | 5.84 × 6.66 m | |
| Utility | Bsmt | 4.82 × 6.66 m |
Request information
A REMAX Hallmark® representative will follow up with you.