
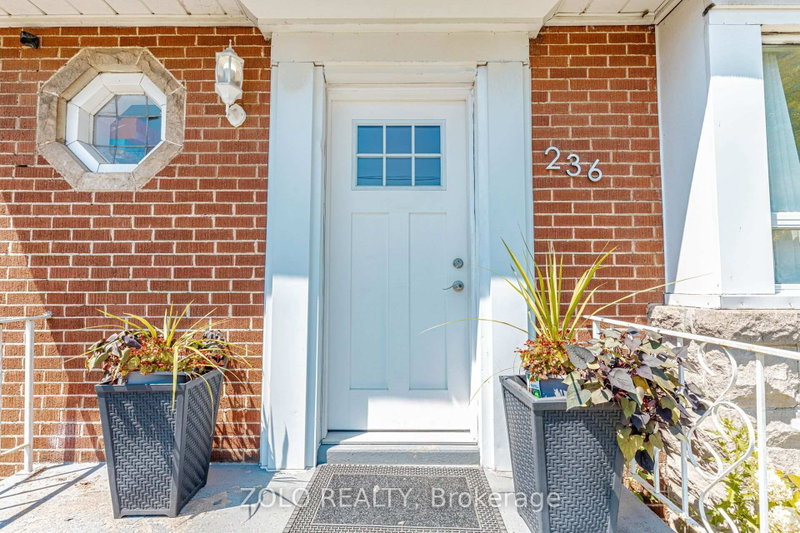
236 Parkdale Ave S
Hamilton, Ontario

Beds
3
Baths
1
Sqft
700
Type
Detached
About this Property
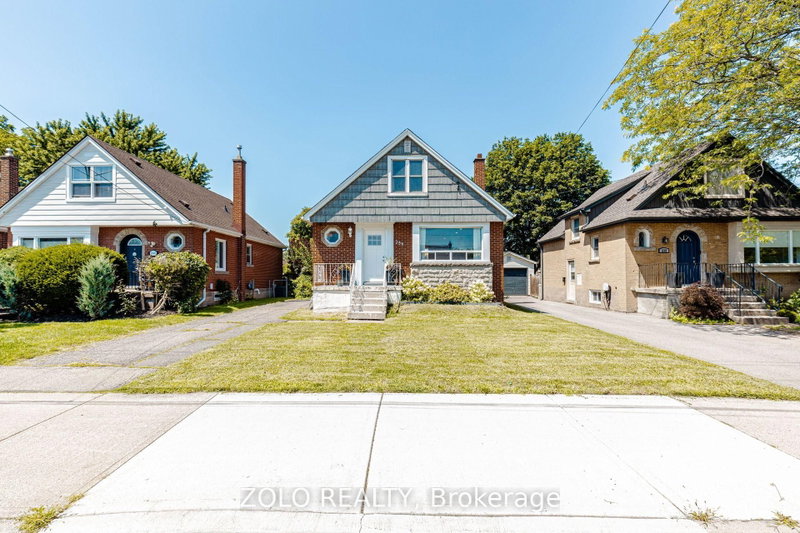
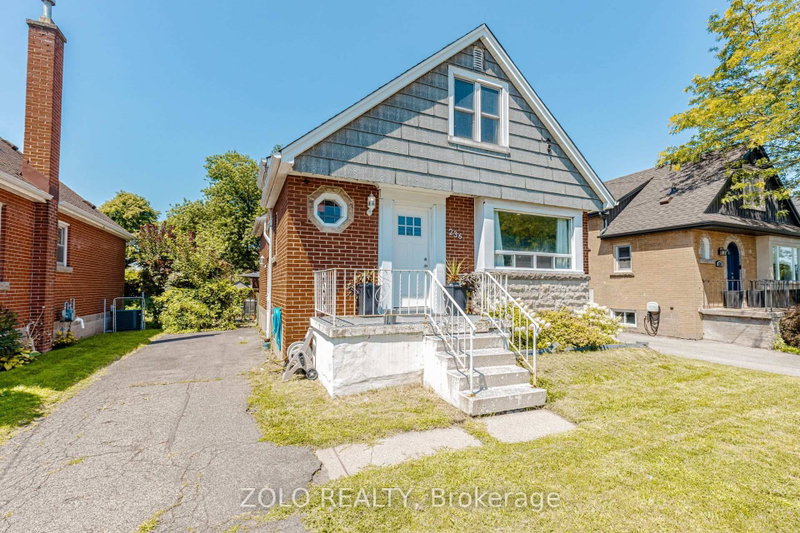
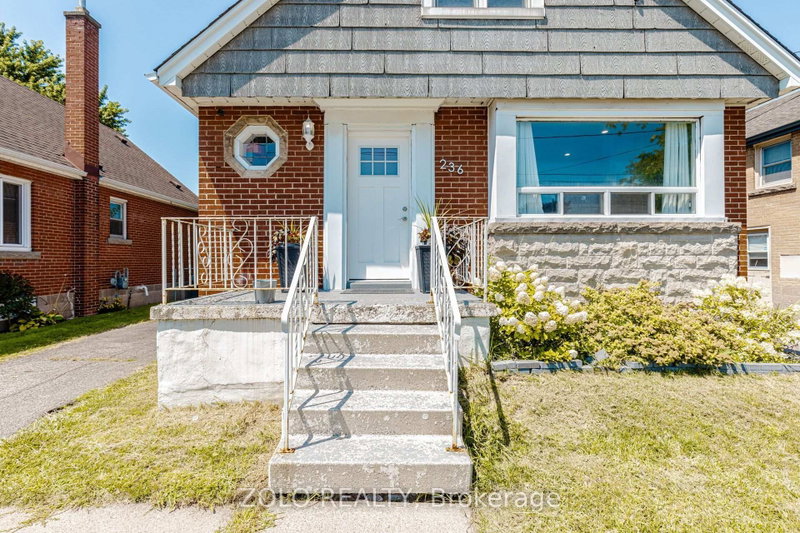
A gem of a home! Move-in ready 3 bed, 1 washroom charming abode. Nestled conveniently close to Red Hill Valley Pkway, Shopping and Transit. Beautiful layout featuring spacious Living Room with awesome new natural White Oak engineered flooring. Opens to a very functional updated eat-in kitchen with built-in microwave and dishwasher. This opens up to a picnic worthy deck for u to sip your cup of tea every morning and on to a private backyard like an oasis. Very rarely seen bedroom on main floor with a full washroom. Head upstairs to find two additional, comfortable bedrooms with hardwood floors. Head down to the basement with a high roof where u have potential to rent out due to separate entrance. It's unfinished but a rough-in for the washroom is available. WSun-drenched enclosed yard. Furnace and Ac rented with Reliance. Monthly rental $112. Walking distance to Schools, Rec Center and steps from natural Hiking on nature trails. Plenty of parking, flexible closing. A possible dream home.
Listing Details
- MLS #
- X13693030
- Board
- PROPTX
- Market
- ontario
- Property Type
- Detached
- Style
- 1 1/2 Storey
- Year Built
- 51-99
- Garage
- None
- Parking Spaces
- 3
- Basement
- Sep Entrance
- Heating
- Forced Air
- Cooling
- Central Air
- Pool
- None
- Lot Size
- 40.01 × 95 ft
- Annual Taxes
- $3,863/yr
- Listed By
- ZOLO REALTY
- Listed On
- August 14, 2026
Room Measurements
| Room | Level | Size | Features |
|---|---|---|---|
| Living | Ground | 3.66 × 5.19 m | hardwood floor, Pot Lights |
| Kitchen | Ground | 3.35 × 3.05 m | B/I Dishwasher, B/I Microwave |
| Br | Ground | 3.66 × 3.05 m | Hardwood Floor |
| Bathroom | Ground | 2.13 × 1.52 m | 4 Pc Bath |
| 2nd Br | 2nd | 3.17 × 3.35 m | Hardwood Floor |
| 3rd Br | 2nd | 3.17 × 3.35 m | Hardwood Floor |
| Utility | Bsmt | 0.0 × 0.0 m |
Request information
A REMAX Hallmark® representative will follow up with you.